 1 / 25
102 - 17 CENTRE STREET
Orangeville, Ontario, L9W7S6
$607,500
Bedrooms
2
Bathrooms
2
Parking
2
About this property
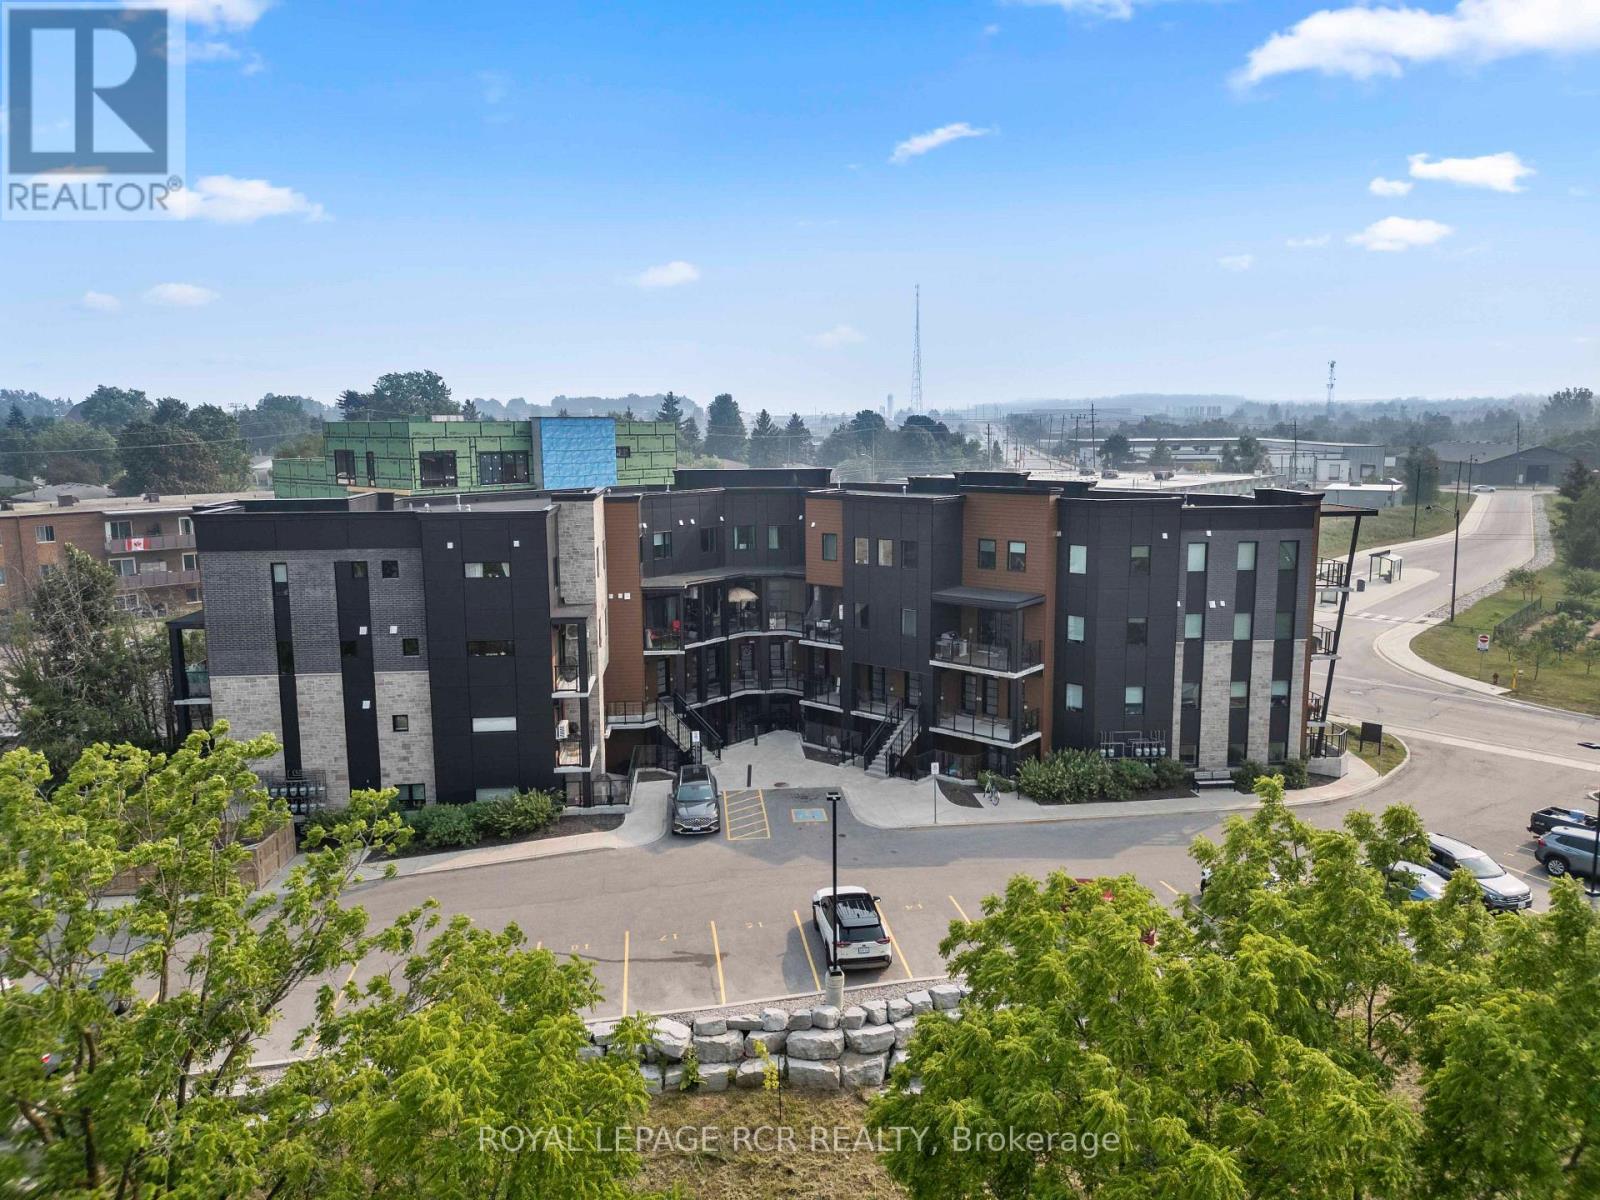
Welcome to 17 Centre Street, Suite 102, a stylish 2 bedroom, 2 bathroom condominium offering approximately 1,097 square feet of thoughtfully designed living space in the heart of Orangeville all on one level. Located within walking distance of the downtown core, this Smithaven model combines modern finishes, a functional open concept layout, and convenient single level living. Farmhouse luxury vinyl flooring runs throughout the suite, creating a cohesive and easy to maintain interior. The bright, open concept living and dining area is designed for both everyday comfort and entertaining. Sliding patio doors fill the space with natural light and provide direct access to the private patio, offering a convenient outdoor area to relax, or enjoy a morning coffee. At the centre of the home is the gourmet kitchen, featuring a professional 6 burner Kucht gas convection range, coordinating Kucht hood fan, quartz countertops, upgraded 42 inch upper cabinetry, and a spacious centre island with ample breakfast bar seating. Pendant lighting above the island adds a polished finishing touch while creating a natural gathering place for meals and conversation. The primary bedroom offers a walk in closet and a private 4 piece ensuite complete with a double vanity and walk in tiled shower. A second bedroom provides flexible space for guests, a home office, or additional living needs, with access to the main 4 piece bathroom. In suite laundry adds everyday convenience, while the newer building offers a comfortable condominium lifestyle close to Orangeville's shops, restaurants, cafés, parks, and local amenities. With its spacious layout, upgraded kitchen, private outdoor space, and walkable Orangeville location, Suite 102 at 17 Centre Street is an inviting place to call home. (id:66779)
Rooms
| Kitchen | Main level | — |
| Dining room | Main level | — |
| Living room | Main level | — |
| Primary Bedroom | Main level | — |
| Bedroom 2 | Main level | — |
Details
- Cooling
- Central air conditioning
- Heating
- Forced air, Natural gas
- List aor
- Toronto
- Stories
- 1
- Basement
- None
- Flooring
- Laminate
- Appliances
- Washer, Refrigerator, Gas stove(s), Dishwasher, Dryer, Window Coverings
- Directions
- Cross Streets: Broadway/Centre St. ** Directions: Broadway, south on Centre St.
- Fireplace
- No
- Lot features
- In suite Laundry
- Structure type
- Row / Townhouse
- Association fee
- 496.61
- Association name
- Jasper-Fayers Property Management
- Parking features
- No Garage
- Tax annual amount
- 5,064.53
- Exterior features
- Brick, Vinyl siding
- Community features
- Pets Allowed With Restrictions
- Architectural style
- Bungalow
- Bedrooms above grade
- 2
- Property attached
- Yes
- Association fee includes
- Common Area Maintenance, Insurance
- Association fee frequency
- Monthly
More in Orangeville

The trademarks REALTOR®, REALTORS®, and the REALTOR® logo are controlled by The Canadian Real Estate Association (CREA) and identify real estate professionals who are members of CREA. The trademarks MLS®, Multiple Listing Service® and the associated logos are owned by CREA and identify the quality of services provided by real estate professionals who are members of CREA. Listing data is provided by the REALTOR.ca Data Distribution Facility (DDF®) and is deemed reliable but is not guaranteed accurate by CREA.