 1 / 11
2 LEVELS - 4449 MILBUROUGH LINE
Burlington, Ontario, L7P0C5
Price on request
Bedrooms
3
Bathrooms
2
Parking
2
About this property
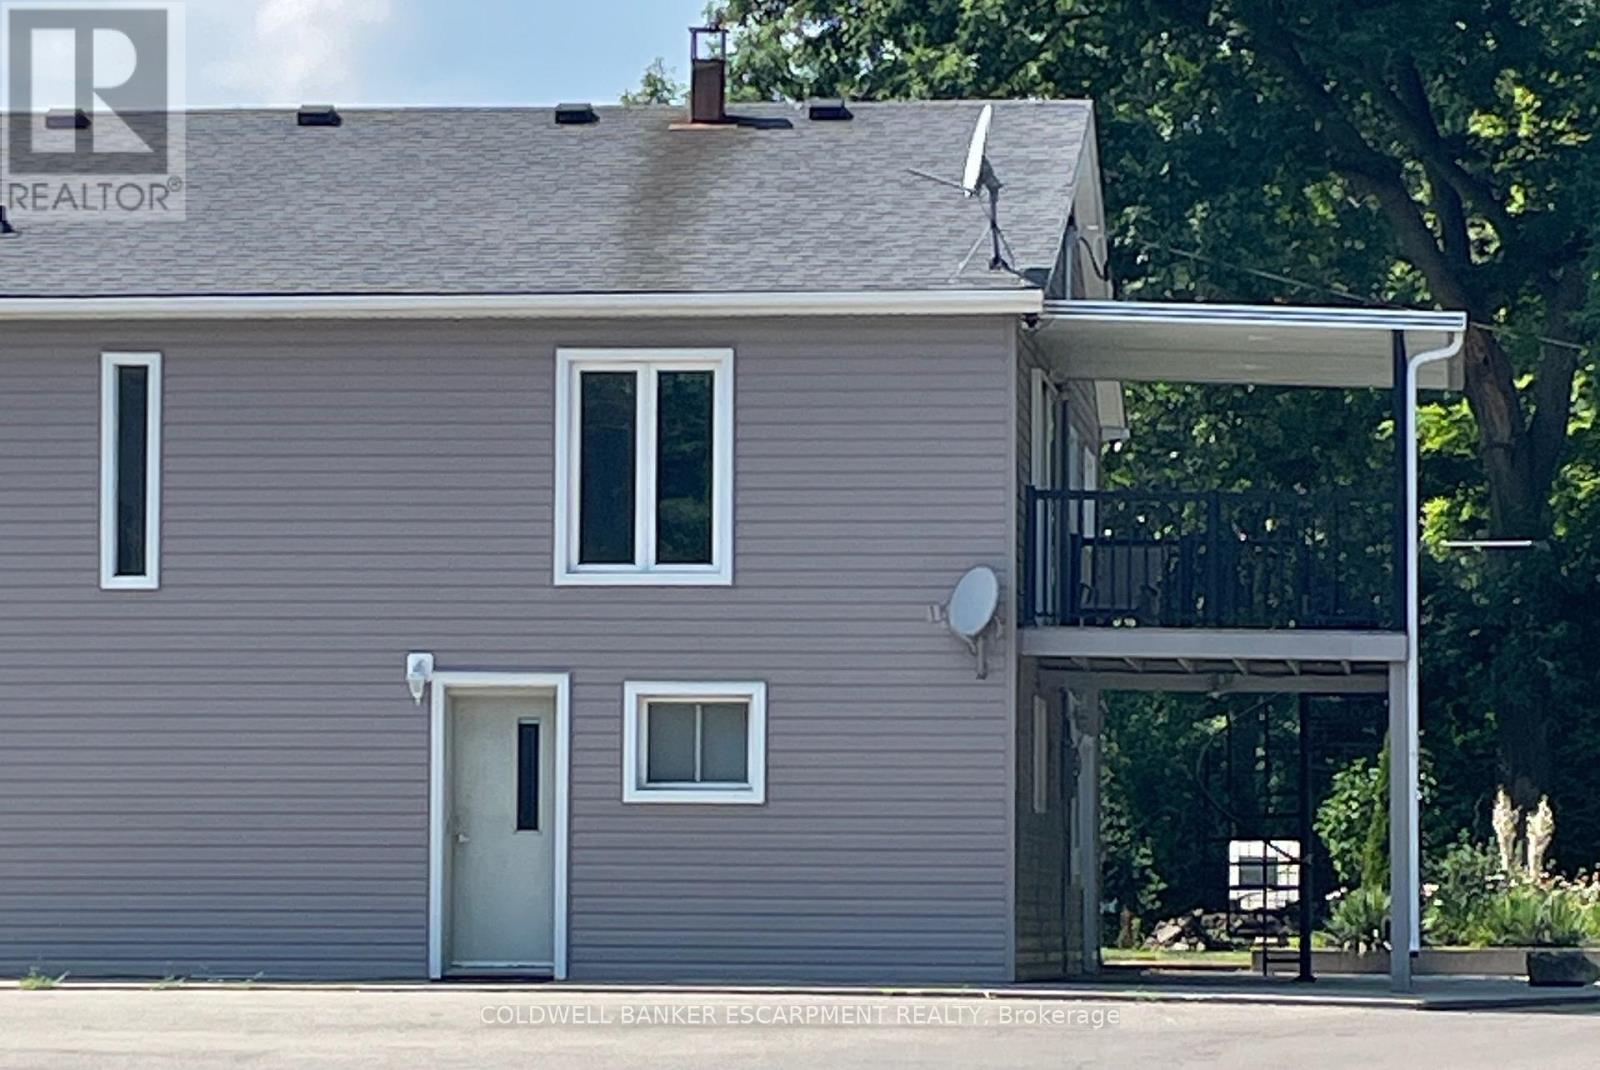
Looking to live in the country and yet be so close to Town? Here's a hidden gem, a place to call home in north Burlington. It's the best value for your money. This ideal setting offers a spacious apartment in a free standing building. There's 3 bedrooms, one large bath and your kitchen and living room. Walk out to your balcony from the living room to enjoy your BBQ or relax with a book. As you enter your home, there's a recreation / bar area and a handy 2 piece bath. Park 2 cars at your door. Snow removal where you park and lawn cutting in your yard is included in your rent. (id:66779)
Rooms
| Recreational, Games room | Main level | — |
| Bathroom | Main level | — |
| Laundry room | Main level | — |
| Living room | Upper Level | — |
| Kitchen | Upper Level | — |
| Primary Bedroom | Upper Level | — |
| Bedroom 2 | Upper Level | — |
| Bedroom 3 | Upper Level | — |
| Bathroom | Upper Level | — |
Details
- Sewer
- Septic System
- Cooling
- Central air conditioning
- Heating
- Forced air, Propane
- List aor
- Toronto
- Stories
- 2
- Basement
- Partially finished, Full, Separate entrance, Walk-up, N/A, N/A, N/A
- Flooring
- Concrete, Laminate, Ceramic
- Utilities
- Electricity
- Appliances
- All, Washer, Refrigerator, Stove, Dryer
- Directions
- Cross Streets: Turn south onto Milburough line from Britannia. ** Directions: Conc. 6 east to Milburough Line.
- Fireplace
- No
- Lot features
- Level lot, Wooded area, Flat site, Paved yard, Carpet Free, In suite Laundry
- Water source
- Shared Well
- Structure type
- House
- Parking features
- No Garage, Tandem
- Exterior features
- Vinyl siding
- Security features
- Controlled entry
- Community features
- School Bus
- Foundation details
- Block
- Bedrooms above grade
- 3
- Property attached
- No
More in Burlington

The trademarks REALTOR®, REALTORS®, and the REALTOR® logo are controlled by The Canadian Real Estate Association (CREA) and identify real estate professionals who are members of CREA. The trademarks MLS®, Multiple Listing Service® and the associated logos are owned by CREA and identify the quality of services provided by real estate professionals who are members of CREA. Listing data is provided by the REALTOR.ca Data Distribution Facility (DDF®) and is deemed reliable but is not guaranteed accurate by CREA.