 1 / 25
1975 STERLING Place
Burlington, Ontario, L7P2Y6
$1,699,000
Bedrooms
4
Bathrooms
3
Living area
2,458 square feet
Parking
6
Year built
1973
About this property
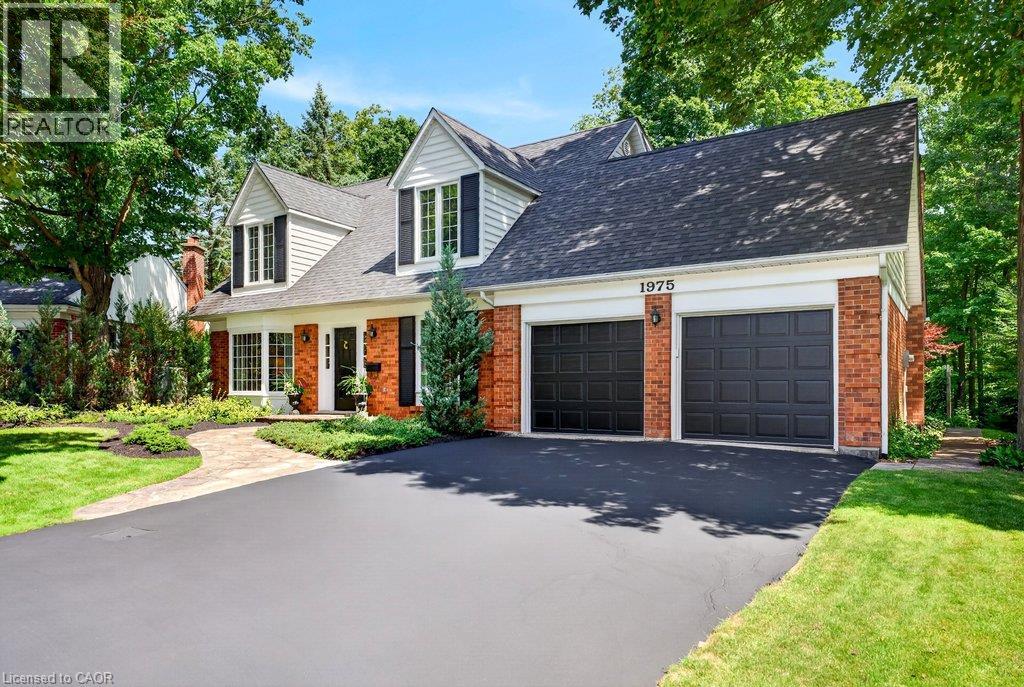
Classic 4 bedroom, 2.5 bath Cape Cod style home, ideally positioned on a quiet court in Tyandaga, overlooking a private tree-lined ravine from its pool-sized backyard! Spacious eat-in kitchen with stainless steel appliances (including gas stove), featuring a bay window bringing the natural setting indoors. The kitchen opens to a main level family room with hardwood floors, wood burning fireplace and a walk-out to a patio overlooking the private and stunning ravine setting with creek below! The main level also includes a living room, office/study, a separate dining room and a powder room. The upper level has 4 bedrooms and 2 full bathrooms including the primary with a 3-piece ensuite. The finished lower level features a rec room, workshop, mudroom with walk-out to yard, spacious laundry and ample storage! Updated windows, crown moulding, wainscoting, central vac, flagstone walkway, gas BBQ hookup, double garage with inside entry and a double drive with parking for 4 cars! (id:66779)
Rooms
| Workshop | Basement | 20'2'' x 10'11'' |
| Utility room | Basement | 10'2'' x 21'6'' |
| Recreation room | Basement | 19'7'' x 19'7'' |
| Mud room | Basement | 10'10'' x 10'4'' |
| Laundry room | Basement | 19'3'' x 10'4'' |
| Primary Bedroom | Second level | 15'11'' x 15'2'' |
| Bedroom | Second level | 9'11'' x 11'4'' |
| Bedroom | Second level | 11'7'' x 11'4'' |
| Bedroom | Second level | 13'4'' x 15'4'' |
| 4pc Bathroom | Second level | 8'3'' x 7'10'' |
| Full bathroom | Second level | 9'2'' x 4'3'' |
| Office | Main level | 10'7'' x 11'1'' |
| Living room | Main level | 12'10'' x 21'1'' |
| Foyer | Main level | 7'6'' x 7'10'' |
| Family room | Main level | 20'0'' x 12'0'' |
| Eat in kitchen | Main level | 18'6'' x 15'6'' |
| Dining room | Main level | 12'9'' x 12'0'' |
| 2pc Bathroom | Main level | 4'3'' x 5'11'' |
Details
- View
- View of water
- Sewer
- Municipal sewage system
- Cooling
- Central air conditioning
- Fencing
- Partially fenced
- Heating
- Forced air, Natural gas
- List aor
- Cornerstone
- Stories
- 2
- Basement
- Finished, Full
- Year built
- 1,973
- Appliances
- Washer, Refrigerator, Central Vacuum, Gas stove(s), Dishwasher, Dryer, Window Coverings, Garage door opener, Microwave Built-in
- Directions
- Four Seasons Dr/Sterling Pl
- Fireplace
- Yes
- Lot features
- Ravine, Paved driveway, Automatic Garage Door Opener
- Water source
- Municipal water
- Structure type
- House
- Fireplaces total
- 1
- Parking features
- Attached Garage
- Tax annual amount
- 8,660.34
- Exterior features
- Vinyl siding, Brick Veneer
- Community features
- Quiet Area
- Fireplace features
- Wood, Other - See remarks
- Foundation details
- Block
- Zoning description
- R2.2
- Architectural style
- Cape Cod
- Bedrooms above grade
- 4
- Bedrooms below grade
- 0
- Property attached
- No
- Above grade finished area
- 2,458
More in Burlington

The trademarks REALTOR®, REALTORS®, and the REALTOR® logo are controlled by The Canadian Real Estate Association (CREA) and identify real estate professionals who are members of CREA. The trademarks MLS®, Multiple Listing Service® and the associated logos are owned by CREA and identify the quality of services provided by real estate professionals who are members of CREA. Listing data is provided by the REALTOR.ca Data Distribution Facility (DDF®) and is deemed reliable but is not guaranteed accurate by CREA.