 1 / 25
177 YORK ROAD
Hamilton (Dundas), Ontario, L9H1M8
$969,000
Bedrooms
4
Bathrooms
3
Parking
6
About this property
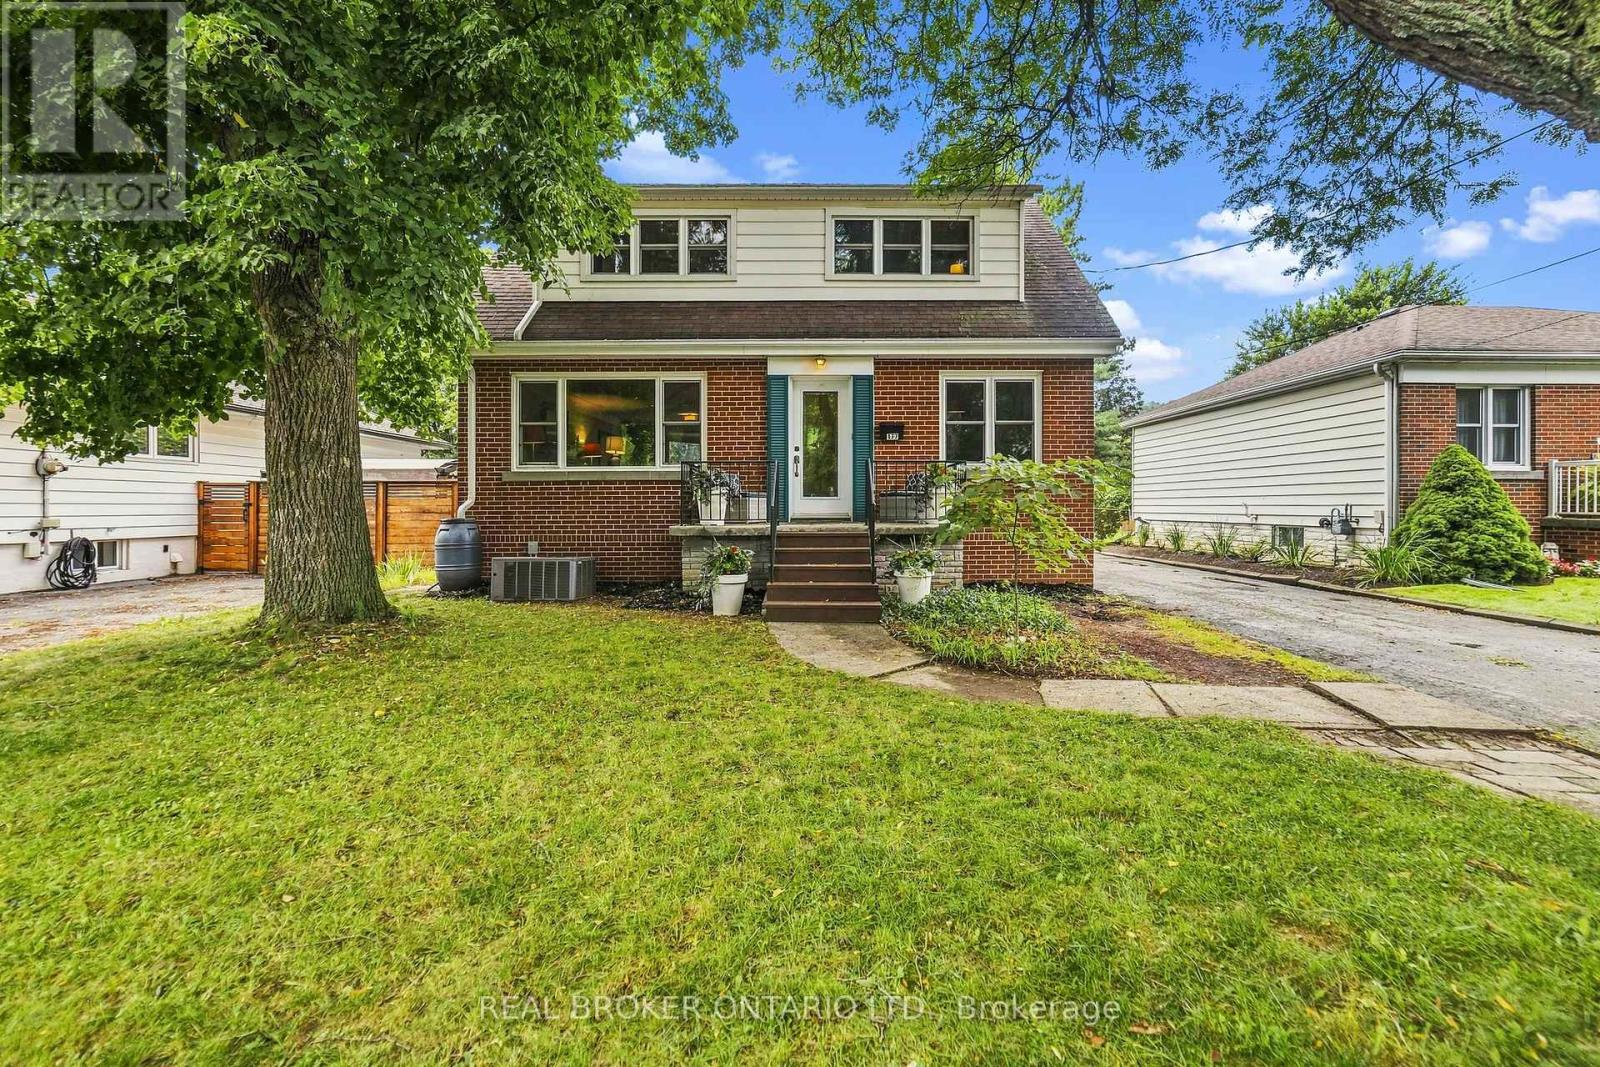
A rare combination of walkable Dundas living, nature at your doorstep and a versatile three-level layout. Set on a generous 50' 100' lot with the forest directly across the street, this detached 1-storey home is approximately a 10-minute walk from downtown Dundas, with Highway 403 only minutes away. Inside are three bedrooms on the upper level, additional finished bedroom space in the basement and three bathrooms, one on every level. The finished lower level adds flexibility for guests, family, a home office or recreation space. Recent improvements include a new furnace and upgraded electrical panel in 2026, new washer and dryer, basement improvements, updated windows and freshly refinished kitchen cabinetry. The upper-level bathroom has also been refreshed with new tile flooring and paint. Step outside and you're immediately connected to Dundas' natural surroundings, while still being close enough to walk downtown for dinner, coffee or shopping. With a substantial lot, flexible living space and a location that puts both downtown Dundas and nature close by, 117 York Road offers a combination that's difficult to find. (id:66779)
Rooms
| Living room | Main level | — |
| Other | Basement | — |
| Bathroom | Basement | — |
| Dining room | Main level | — |
| Kitchen | Main level | — |
| Bathroom | Main level | — |
| Bedroom | Second level | — |
| Bedroom 2 | Second level | — |
| Bedroom 3 | Second level | — |
| Bathroom | Second level | — |
| Bedroom 4 | Basement | — |
| Recreational, Games room | Basement | — |
Details
- Sewer
- Sanitary sewer
- Cooling
- Central air conditioning
- Fencing
- Fenced yard
- Heating
- Forced air, Natural gas
- List aor
- Toronto
- Stories
- 1.5
- Tax year
- 2,026
- Basement
- Finished, Full
- Appliances
- Washer, Refrigerator, Dishwasher, Stove, Dryer, Window Coverings, Garage door opener remote(s), Water Heater
- Directions
- Cross Streets: York and King. ** Directions: Turn west from Olympic Drive onto York Road, home on right sideTurn north from King St E onto York Road, home on Left side.
- Fireplace
- Yes
- Lot features
- Ravine, Conservation/green belt
- Water source
- Municipal water
- Structure type
- House
- Fireplaces total
- 2
- Parking features
- Detached Garage, Garage
- Tax annual amount
- 4,400
- Building features
- Fireplace(s)
- Exterior features
- Brick, Aluminum siding
- Foundation details
- Block
- Lot size dimensions
- 50 x 100 FT
- Zoning description
- R2
- Bedrooms above grade
- 3
- Bedrooms below grade
- 1
- Property attached
- No
More in Hamilton

The trademarks REALTOR®, REALTORS®, and the REALTOR® logo are controlled by The Canadian Real Estate Association (CREA) and identify real estate professionals who are members of CREA. The trademarks MLS®, Multiple Listing Service® and the associated logos are owned by CREA and identify the quality of services provided by real estate professionals who are members of CREA. Listing data is provided by the REALTOR.ca Data Distribution Facility (DDF®) and is deemed reliable but is not guaranteed accurate by CREA.