 1 / 25
15 GUNTON STREET
Aurora, Ontario, L4G4A9
Price on request
Bedrooms
3
Bathrooms
3
Parking
2
About this property
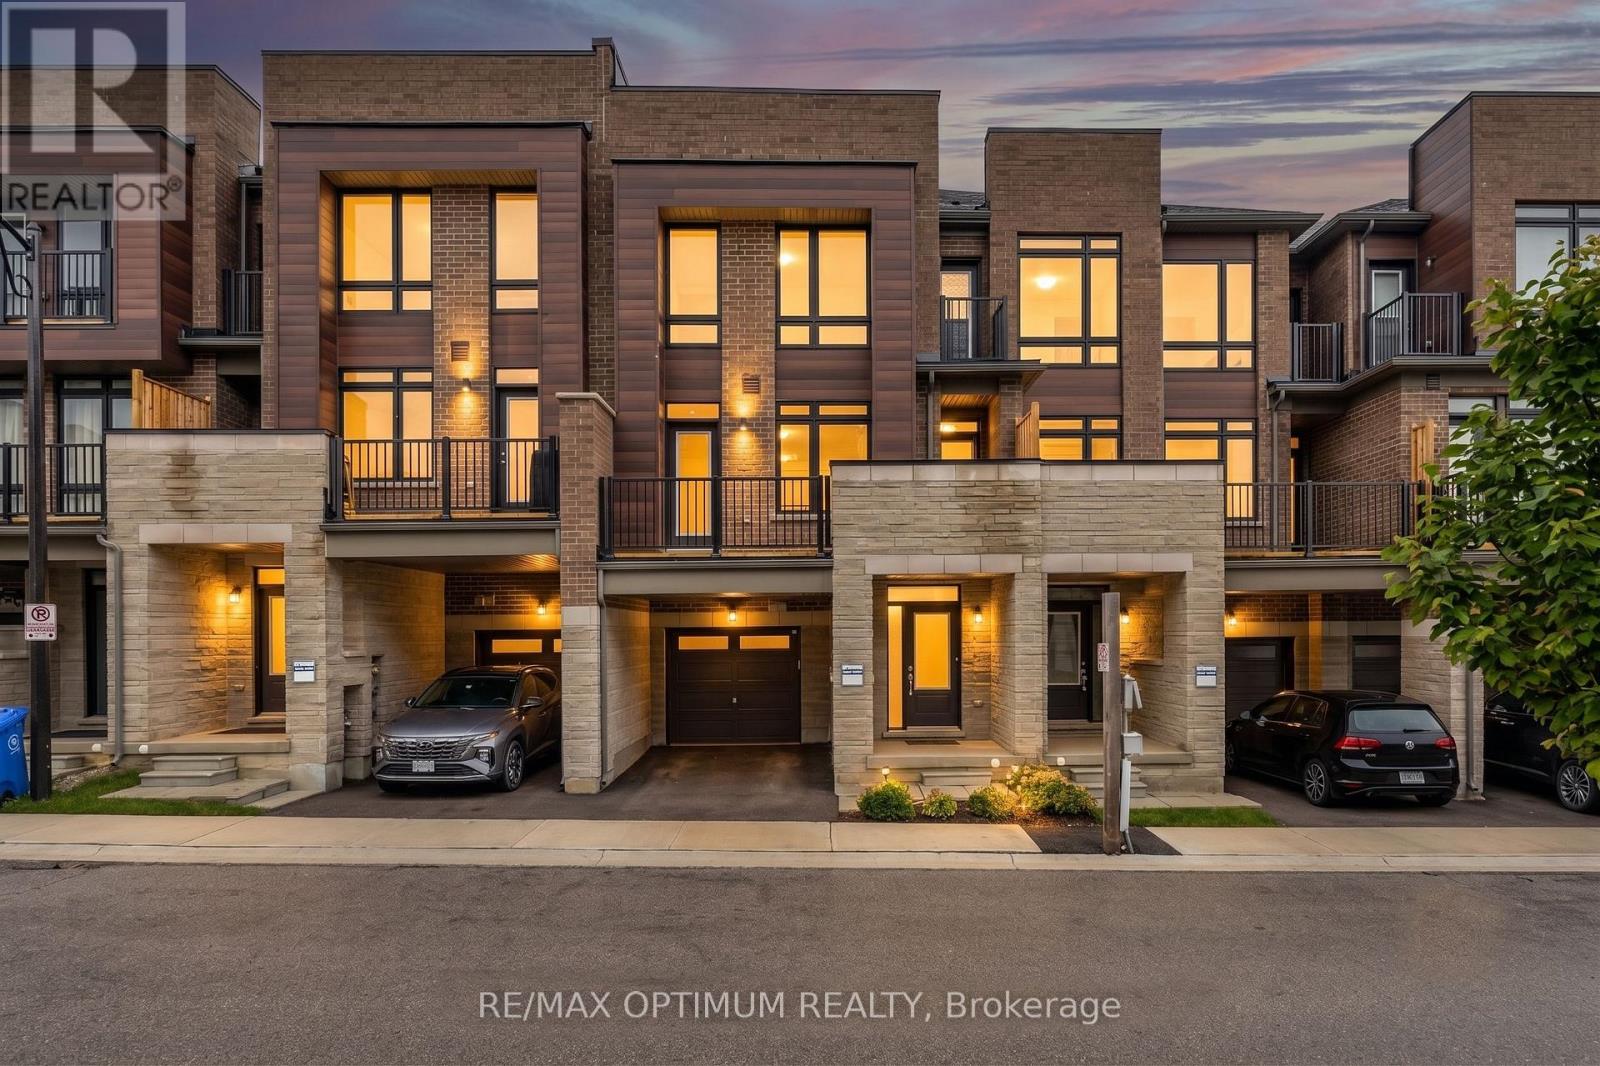
Experience luxurious 3-bedroom townhouse living in Aurora Trails, approximately 1,590 sq. ft. of modern living space, with an open-concept kitchen with granite countertop and family room layout, walk-out to balcony and primary bedroom with walk-out balcony for fresh air. Oak staircase, fireplace, hardwood flooring. Ideally located minutes away from Highway 404, the GO Train station, excellent schools, Magna Golf Club, parks, shopping plaza, and Lake. (id:66779)
Rooms
| Great room | Main level | — |
| Dining room | Main level | — |
| Kitchen | Main level | — |
| Primary Bedroom | Third level | — |
| Bedroom 2 | Third level | — |
| Bedroom 3 | Third level | — |
Details
- Sewer
- Sanitary sewer
- Cooling
- Central air conditioning
- Heating
- Forced air, Natural gas
- List aor
- Toronto
- Stories
- 3
- Basement
- Unfinished, N/A
- Flooring
- Hardwood, Carpeted
- Appliances
- Washer, Refrigerator, Stove, Dryer, Hood Fan
- Directions
- Cross Streets: Wellington St E/ Bayview Ave. ** Directions: Head west on Wellington St E (York Regional Rd 15) and continue onto John West Way.Follow Hollidge Blvd, Borealis Ave, and Mavrinac Blvd to Gunton St; destination on the right.
- Fireplace
- Yes
- Lot features
- In suite Laundry
- Water source
- Municipal water
- Structure type
- Row / Townhouse
- Fireplaces total
- 1
- Parking features
- Attached Garage, Garage
- Building features
- Fireplace(s)
- Exterior features
- Brick
- Security features
- Smoke Detectors
- Foundation details
- Concrete
- Lot size dimensions
- 21 x 42.7 FT
- Bedrooms above grade
- 3
- Property attached
- Yes
More in Aurora

The trademarks REALTOR®, REALTORS®, and the REALTOR® logo are controlled by The Canadian Real Estate Association (CREA) and identify real estate professionals who are members of CREA. The trademarks MLS®, Multiple Listing Service® and the associated logos are owned by CREA and identify the quality of services provided by real estate professionals who are members of CREA. Listing data is provided by the REALTOR.ca Data Distribution Facility (DDF®) and is deemed reliable but is not guaranteed accurate by CREA.