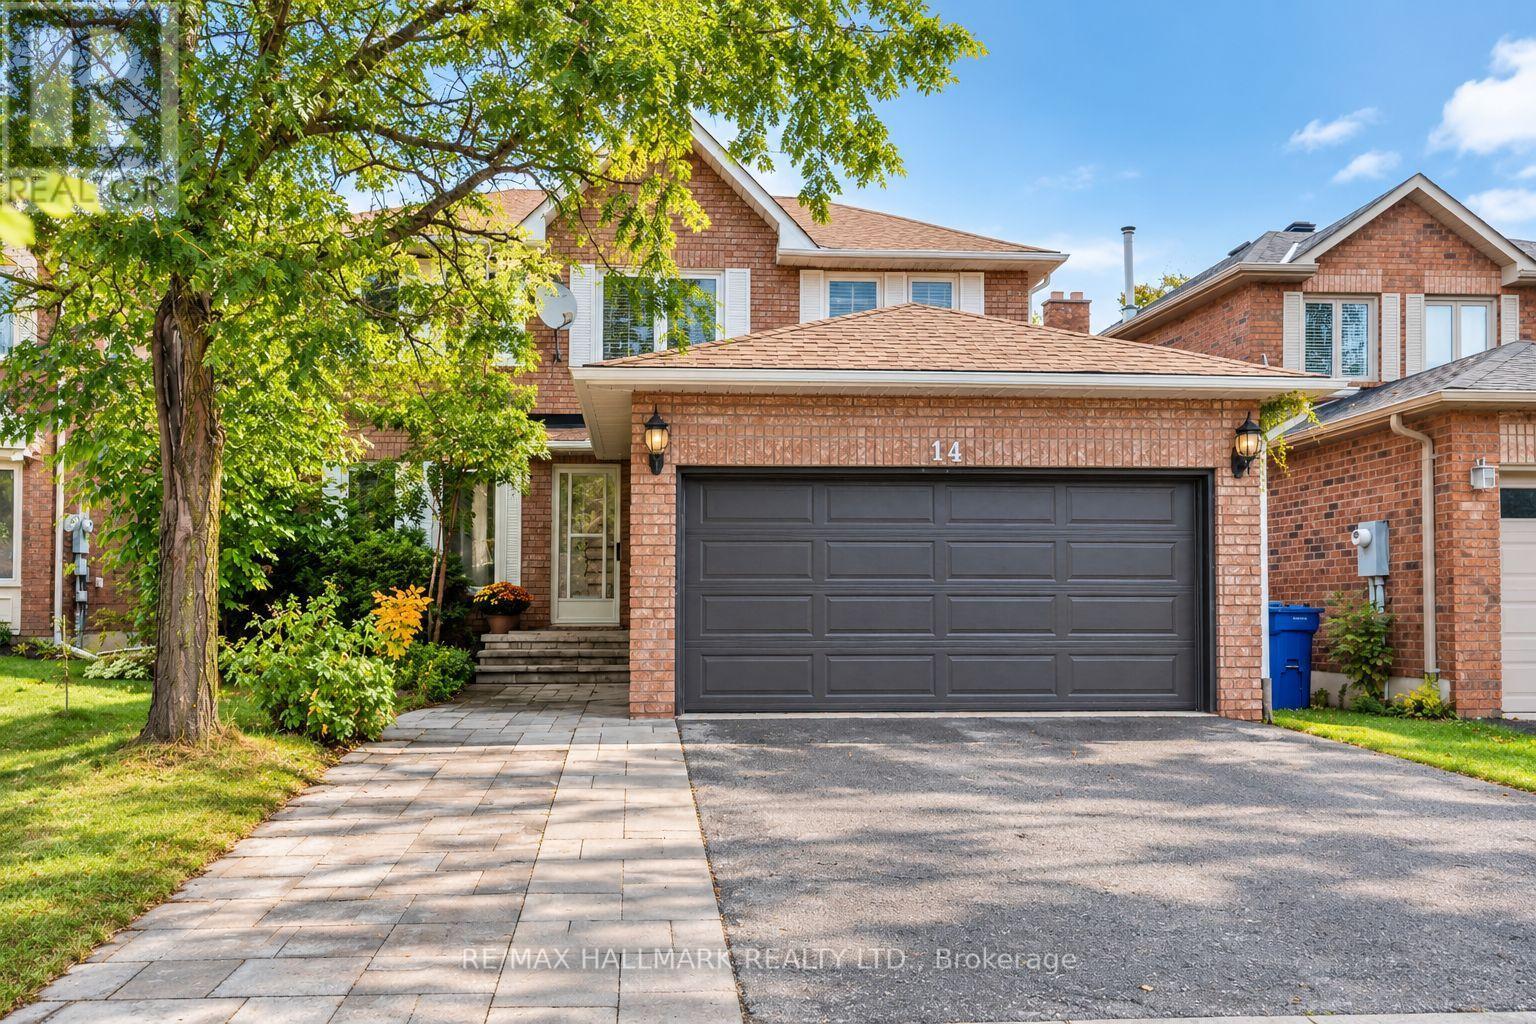
 1 / 25
14 CRAWFORD ROSE DRIVE
Aurora (Aurora Heights), Ontario, L4G4P2
$1,099,000
Bedrooms
5
Bathrooms
4
Parking
5
About this property
Welcome to this beautifully maintained two-storey home in the highly sought-after Aurora Heights neighbourhood, ideally situated on a quiet, tree-lined street surrounded by mature trees. Featuring an abundance of large windows, the home offers excellent natural light and a bright, inviting atmosphere throughout.The main floor features a spacious and functional layout with separate living and dining rooms, a comfortable family room, breakfast area, and well-appointed kitchen. A large deck provides an excellent outdoor living space overlooking the private backyard. Convenient main-floor laundry and direct garage access further enhance the functionality of the home. The second floor offers three well-sized bedrooms and two bathrooms. The spacious primary suite features a walk-in closet with its own window, along with a beautiful ensuite bathroom also featuring a window, providing exceptional natural light and ventilation.The finished walk-up basement offers additional versatile living space and convenient access to the backyard. Recent updates include a 2019 roof and 2020 A/C, and 2024 Owned Hot Water Tank. The property also features an attached double garage, three-car driveway parking, attractive interlocking stone, and a welcoming front entrance with excellent curb appeal. Located in the established Aurora Heights community, close to schools, parks, amenities, and major transportation routes.A well-maintained home offering a spacious layout, abundant natural light, excellent indoor and outdoor living spaces, and a private backyard. A wonderful opportunity in a desirable Aurora neighbourhood. (id:66779)
Open houses
- 2026-10-0314:00:00.00 – 16:00:00.00
- 2026-10-1114:00:00.00 – 16:00:00.00
Rooms
| Living room | Main level | — |
| Bedroom | Basement | — |
| Dining room | Main level | — |
| Bedroom | Basement | — |
| Kitchen | Main level | — |
| Eating area | Main level | — |
| Family room | Main level | — |
| Primary Bedroom | Second level | — |
| Bedroom 2 | Second level | — |
| Bedroom 3 | Second level | — |
| Living room | Basement | — |
| Kitchen | Basement | — |
Details
- Sewer
- Sanitary sewer
- Cooling
- Central air conditioning
- Fencing
- Fenced yard
- Heating
- Forced air, Natural gas
- List aor
- Toronto
- Stories
- 2
- Basement
- Finished, Separate entrance, N/A, N/A
- Flooring
- Hardwood, Laminate, Ceramic
- Utilities
- Sewer, Electricity
- Appliances
- Water meter
- Directions
- Cross Streets: Yonge/ Aurora Heights. ** Directions: Yonge St & Wellington St w.
- Fireplace
- Yes
- Lot features
- Carpet Free
- Water source
- Municipal water
- Structure type
- House
- Parking features
- Attached Garage, Garage
- Tax annual amount
- 5,907.93
- Exterior features
- Brick
- Foundation details
- Unknown
- Lot size dimensions
- 40.2 x 100.5 FT
- Bedrooms above grade
- 3
- Bedrooms below grade
- 2
- Property attached
- No
More in Aurora



The trademarks REALTOR®, REALTORS®, and the REALTOR® logo are controlled by The Canadian Real Estate Association (CREA) and identify real estate professionals who are members of CREA. The trademarks MLS®, Multiple Listing Service® and the associated logos are owned by CREA and identify the quality of services provided by real estate professionals who are members of CREA. Listing data is provided by the REALTOR.ca Data Distribution Facility (DDF®) and is deemed reliable but is not guaranteed accurate by CREA.