 1 / 25
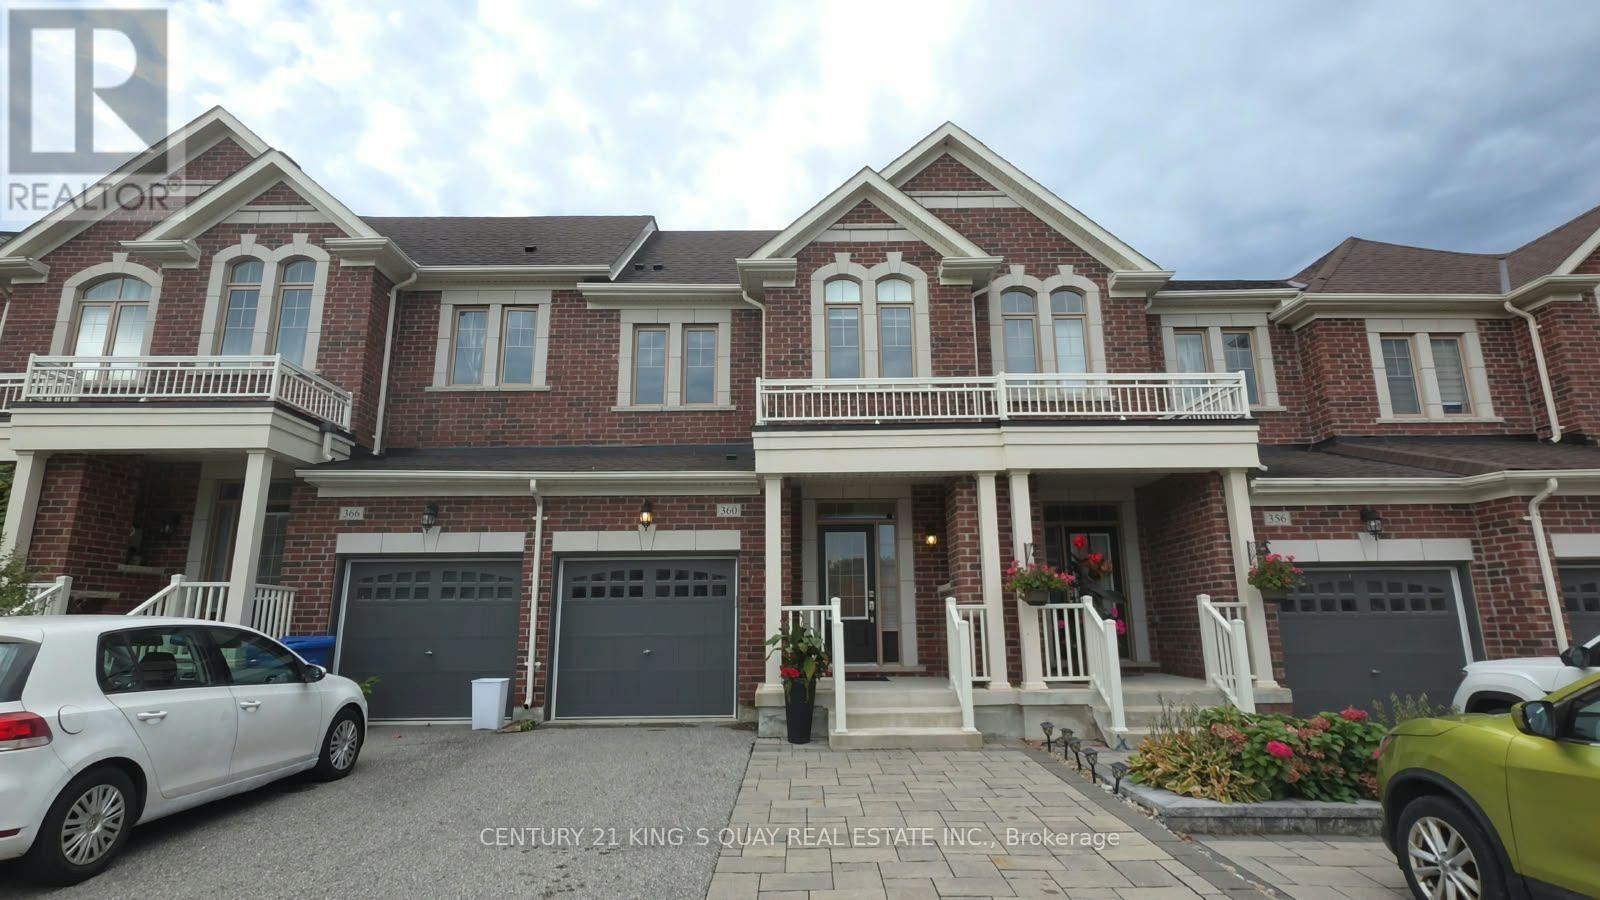
360 WILLIAM GRAHAM DRIVE
Aurora, Ontario, L4G0Z9
$990,000
Bedrooms
4
Bathrooms
4
Parking
3
About this property
Welcome to a rare opportunity where modern living meets nature, privacy, and convenience! This beautifully designed 3+1 bedroom townhouse offers a bright and spacious open-concept main floor, perfect for both everyday living and entertaining. Large windows fill the home with natural light while showcasing the peaceful ravine setting - a rare feature that provides exceptional privacy and a relaxing backdrop you'll enjoy year-round. What truly sets this home apart is the versatile third-floor den. Whether you need a private home office, quest room, reading lounge, or personal retreat, this flexible space adapts effortlessly to your lifestyle. Step outside onto your own private balcony overlooking the ravine-the perfect place to enjoy your morning coffee, unwind after a long day, or simply take in the tranquil views surrounded by nature. With 3+1 bedrooms, functional living spaces, an open-concept layout, rare ravine views, and multiple areas to work, relax, and entertain, this home offers the space and flexibility today's buyers are looking for. Enjoy the best of both worlds: peaceful ravine-side living with remarkable privacy, while still being conveniently located close to everyday amenities, shopping, schools, parks, transit, and major routes. A truly special townhouse that combines lifestyle, location, and nature-this is one you won't want to miss! (id:66779)
Rooms
| Great room | Main level | — |
| Eating area | Main level | — |
| Kitchen | Main level | — |
| Bedroom | Second level | — |
| Bedroom | Second level | — |
| Primary Bedroom | Second level | — |
| Den | Third level | — |
Details
- View
- View
- Sewer
- Sanitary sewer
- Cooling
- Central air conditioning, Air exchanger
- Heating
- Forced air, Natural gas
- List aor
- Toronto
- Stories
- 2
- Basement
- Unfinished, N/A
- Flooring
- Laminate
- Utilities
- Sewer, Electricity, Cable
- Appliances
- Washer, Refrigerator, Dishwasher, Stove, Dryer, Garage door opener, Garage door opener remote(s)
- Directions
- West of Leslie North of Wellington
- Fireplace
- No
- Lot features
- Wooded area, Irregular lot size, Ravine, Conservation/green belt
- Water source
- Municipal water
- Structure type
- Row / Townhouse
- Parking features
- Garage
- Tax annual amount
- 5,558.34
- Exterior features
- Brick
- Community features
- Community Centre
- Foundation details
- Concrete
- Lot size dimensions
- 20.1 x 152.2 FT ; Irreg 120.34 ft deep West side
- Bedrooms above grade
- 3
- Bedrooms below grade
- 1
- Property attached
- Yes
More in Aurora

The trademarks REALTOR®, REALTORS®, and the REALTOR® logo are controlled by The Canadian Real Estate Association (CREA) and identify real estate professionals who are members of CREA. The trademarks MLS®, Multiple Listing Service® and the associated logos are owned by CREA and identify the quality of services provided by real estate professionals who are members of CREA. Listing data is provided by the REALTOR.ca Data Distribution Facility (DDF®) and is deemed reliable but is not guaranteed accurate by CREA.