 1 / 25
1309 MONMOUTH DRIVE
Burlington (Tyandaga), Ontario, L7P3N4
$1,599,000
Bedrooms
4
Bathrooms
4
Parking
6
About this property
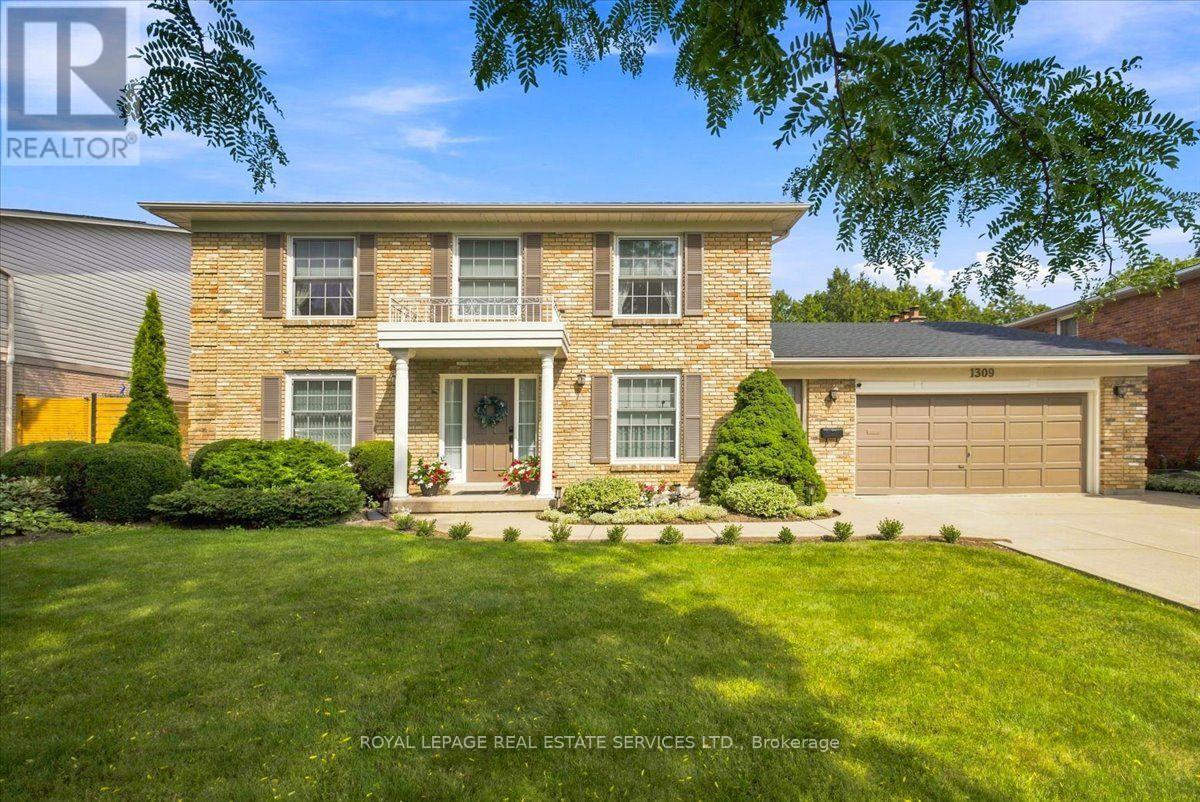
Custom designed and built by the current owners, this beautifully maintained four-bedroom, four-bathroom home in Tyandaga offers exceptional space, timeless appeal and the warmth of a home that has been lovingly care for since it was built. From the moment you enter, the abundance of natural light and generous room sizes create a welcoming and comfortable atmosphere. The bright eat-in kitchen features quartz countertops, stainless steel appliances and ample cabinetry. The elegant living and dining room combination features large windows, beautiful natural light, crown molding, and detailed wainscoting in the dining area. A convenient main-floor office provides the perfect setting for working from home. The spacious family room features a wood-burning fireplace and a walkout to the professionally landscaped backyard, complete with a large interlock patio, ideal for summer entertaining. A main-floor laundry room with mud room, walkout to the front yard and an attached two-car garage with inside entry. Hardwood flooring runs throughout the second level, where you'll find four generously sized bedrooms. The spacious primary bedroom features a private en-suite and a five-piece main bathroom. The lower level features a recreation area with a gas fireplace, wet bar, bar fridge and two-piece bathroom. There is also a separate unfinished area providing excellent utility space with large storage area. A rare opportunity to become only the second owner of a custom-built home. Close to hospitals, schools, shopping, public transit, and major highways. Say YES to the Address! (id:66779)
Open houses
- 2026-10-0414:00:00.00 – 16:00:00.00
Rooms
| Office | Main level | — |
| Other | Basement | — |
| Living room | Main level | — |
| Dining room | Main level | — |
| Kitchen | Main level | — |
| Primary Bedroom | Second level | — |
| Bedroom | Second level | — |
| Bedroom | Second level | — |
| Bedroom | Second level | — |
| Recreational, Games room | Basement | — |
| Other | Basement | — |
Details
- Sewer
- Sanitary sewer
- Cooling
- Central air conditioning
- Heating
- Forced air, Natural gas, Wood
- List aor
- Toronto
- Stories
- 2
- Tax year
- 2,025
- Basement
- Partially finished, N/A
- Appliances
- Washer, Refrigerator, Central Vacuum, Dishwasher, Stove, Dryer, Microwave, Freezer
- Directions
- Cross Streets: Brant Street and Upper Middle Rd. ** Directions: Brant St/Upper Middle Rd/Mansfild Dr/Monmouth Dr.
- Fireplace
- Yes
- Water source
- Municipal water
- Structure type
- House
- Fireplaces total
- 2
- Parking features
- Attached Garage, Garage
- Tax annual amount
- 8,517
- Building features
- Fireplace(s)
- Exterior features
- Brick
- Foundation details
- Block
- Lot size dimensions
- 67.3 x 120.1 FT
- Zoning description
- R2.2
- Bedrooms above grade
- 4
- Property attached
- No
More in Burlington

The trademarks REALTOR®, REALTORS®, and the REALTOR® logo are controlled by The Canadian Real Estate Association (CREA) and identify real estate professionals who are members of CREA. The trademarks MLS®, Multiple Listing Service® and the associated logos are owned by CREA and identify the quality of services provided by real estate professionals who are members of CREA. Listing data is provided by the REALTOR.ca Data Distribution Facility (DDF®) and is deemed reliable but is not guaranteed accurate by CREA.