 1 / 25
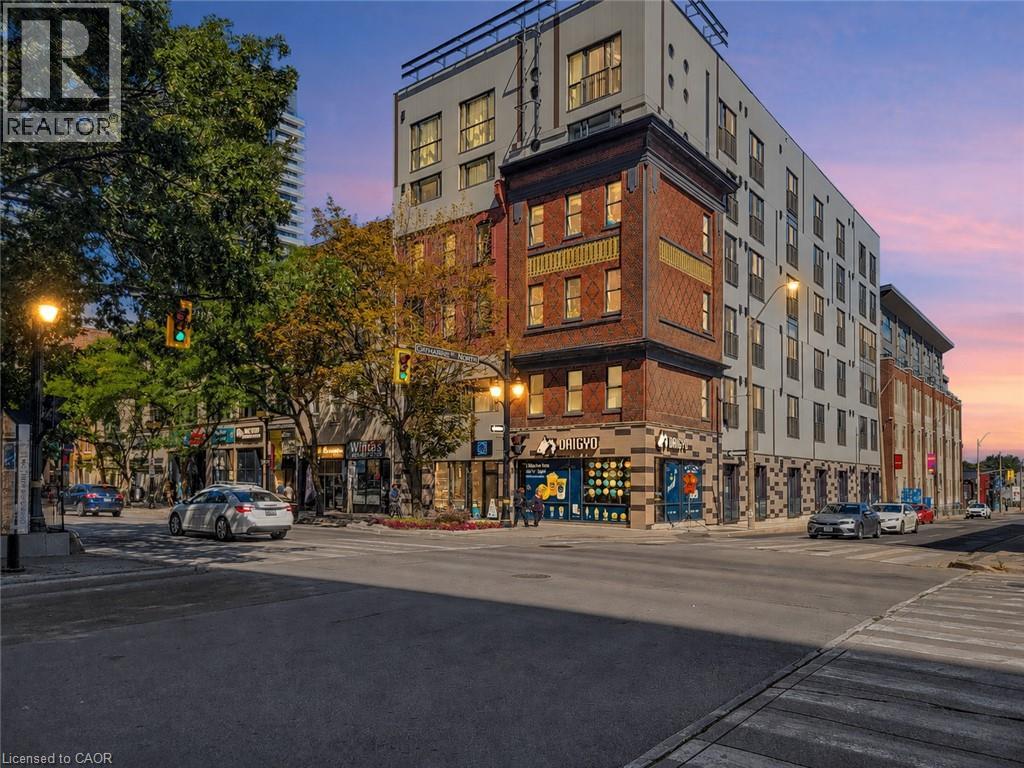
121 KING Street E
Hamilton, Ontario, L8N1A9
$249,000
Bedrooms
1
Bathrooms
1
Living area
504 square feet
About this property
Set within a beautifully restored heritage building, this one-bedroom, one-bathroom condo blends the character of Hamilton’s past with the energy of modern downtown living. The open-concept interior showcases exposed brick, soaring ceilings and an industrial-inspired aesthetic that gives the space a distinctive sense of character you simply don’t get in a typical condo. Step outside and you’re right in the middle of it all, with some of the city’s top rated restaurants just a few minutes away on foot, along with independent boutiques, local farmers markets, cafés and an ever-growing collection of downtown favourites. Public transit is close by and everyday city amenities are all within easy reach. A great opportunity for a first-time buyer, investor or anyone looking for a stylish, low-maintenance home in the heart of the city. Heritage character, downtown energy and a price point that makes city living that much more attainable. Taxes estimated as per city’s website. Property is being sold under Power of Sale. Sold as is, where is. RSA (id:66779)
Rooms
| Bedroom | Main level | 10'0'' x 9'5'' |
| Living room | Main level | 10'4'' x 9'8'' |
| Kitchen | Main level | 7'2'' x 13'10'' |
| Foyer | Main level | 7'2'' x 13'7'' |
| 4pc Bathroom | Main level | 10'0'' x 4'10'' |
Details
- Sewer
- Municipal sewage system
- Cooling
- Central air conditioning
- Heating
- Forced air, Natural gas
- List aor
- Cornerstone
- Stories
- 1
- Basement
- None
- Fireplace
- No
- Water source
- Municipal water
- Structure type
- Apartment
- Association fee
- 465.61
- Parking features
- None
- Tax annual amount
- 3,879
- Exterior features
- Other
- Zoning description
- D2
- Architectural style
- Other
- Bedrooms above grade
- 1
- Bedrooms below grade
- 0
- Property attached
- Yes
- Above grade finished area
- 504
- Association fee frequency
- Monthly
More in Hamilton

The trademarks REALTOR®, REALTORS®, and the REALTOR® logo are controlled by The Canadian Real Estate Association (CREA) and identify real estate professionals who are members of CREA. The trademarks MLS®, Multiple Listing Service® and the associated logos are owned by CREA and identify the quality of services provided by real estate professionals who are members of CREA. Listing data is provided by the REALTOR.ca Data Distribution Facility (DDF®) and is deemed reliable but is not guaranteed accurate by CREA.