 1 / 25
120 DUKE Street Unit# 1106
Hamilton, Ontario, L8P4T1
$424,900
Bedrooms
3
Bathrooms
2
Living area
1,301 square feet
Parking
1
Year built
1977
About this property
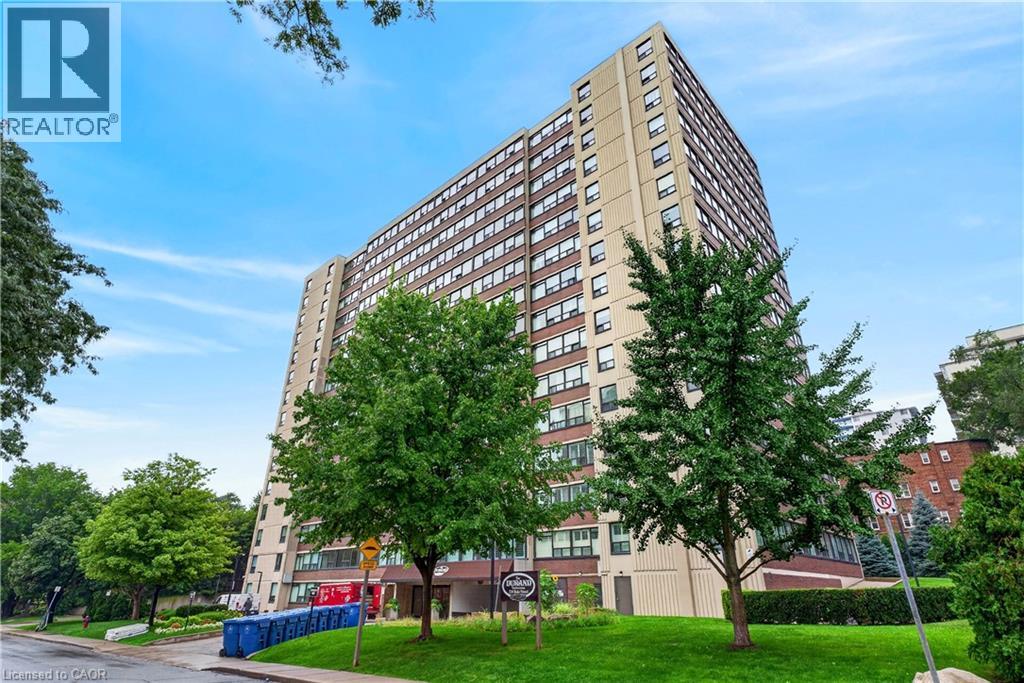
Welcome to The Durand, where generous proportions, sweeping views and an exceptional downtown location come together in one of Hamilton’s most established condominium communities. Perched on the 11th floor, this suite delivers condo living without compromise, with the space and livability more commonly associated with a traditional home. South and west exposures fill the suite with natural light throughout the day while creating impressive views across the city, toward the escarpment and southwest Hamilton. As evening approaches, the western exposure provides a front-row seat to beautiful sunsets, while the elevation and dual exposures create an incredible sense of openness. The Durand is a well-established 15-storey, 113-suite building with an impressive collection of amenities. Residents can enjoy an indoor saltwater pool and hot tub, sauna, fitness room, party and meeting spaces, outdoor patio and BBQ areas, visitor parking and even a dedicated workshop space. The location is equally compelling. Set along a quieter, tree-lined residential street in the sought-after Durand neighbourhood, you’re surrounded by some of Hamilton’s best urban amenities without feeling like you’re in the middle of the downtown core. Locke Street South, James Street South, Hamilton GO, St. Joseph’s Hospital, Durand Park, restaurants, cafes, shopping and everyday conveniences are all within easy reach. Adding to the appeal, the condominium fee includes heat, hydro, air conditioning, water, parking, building insurance and common elements, helping create a more predictable approach to monthly expenses. Spacious, bright and exceptionally well located, this is an opportunity to enjoy the convenience of condominium living with room to truly feel at home. (id:66779)
Rooms
| 4pc Bathroom | Main level | 6'2'' x 8'8'' |
| 4pc Bathroom | Main level | 9'10'' x 5'2'' |
| Bedroom | Main level | 15'7'' x 9'0'' |
| Bedroom | Main level | 11'4'' x 8'10'' |
| Primary Bedroom | Main level | 11'0'' x 23'6'' |
| Kitchen | Main level | 14'8'' x 9'3'' |
| Living room/Dining room | Main level | 18'4'' x 16'5'' |
Details
- Sewer
- Municipal sewage system
- Cooling
- Central air conditioning
- Heating
- Forced air, Natural gas
- List aor
- Cornerstone
- Stories
- 1
- Basement
- None
- Year built
- 1,977
- Appliances
- Washer, Refrigerator, Dishwasher, Stove, Dryer
- Directions
- Bay St. S. and Caroline St. S.
- Fireplace
- No
- Lot features
- Southern exposure
- Water source
- Municipal water
- Structure type
- Apartment
- Association fee
- 1,300.85
- Parking features
- Attached Garage, None
- Tax annual amount
- 2,570
- Building features
- Exercise Centre
- Exterior features
- Brick, Other
- Zoning description
- E-3
- Architectural style
- Other
- Bedrooms above grade
- 3
- Bedrooms below grade
- 0
- Property attached
- Yes
- Above grade finished area
- 1,301
- Association fee includes
- Heat, Electricity, Water, Insurance, Parking
- Association fee frequency
- Monthly
More in Hamilton

The trademarks REALTOR®, REALTORS®, and the REALTOR® logo are controlled by The Canadian Real Estate Association (CREA) and identify real estate professionals who are members of CREA. The trademarks MLS®, Multiple Listing Service® and the associated logos are owned by CREA and identify the quality of services provided by real estate professionals who are members of CREA. Listing data is provided by the REALTOR.ca Data Distribution Facility (DDF®) and is deemed reliable but is not guaranteed accurate by CREA.