 1 / 25
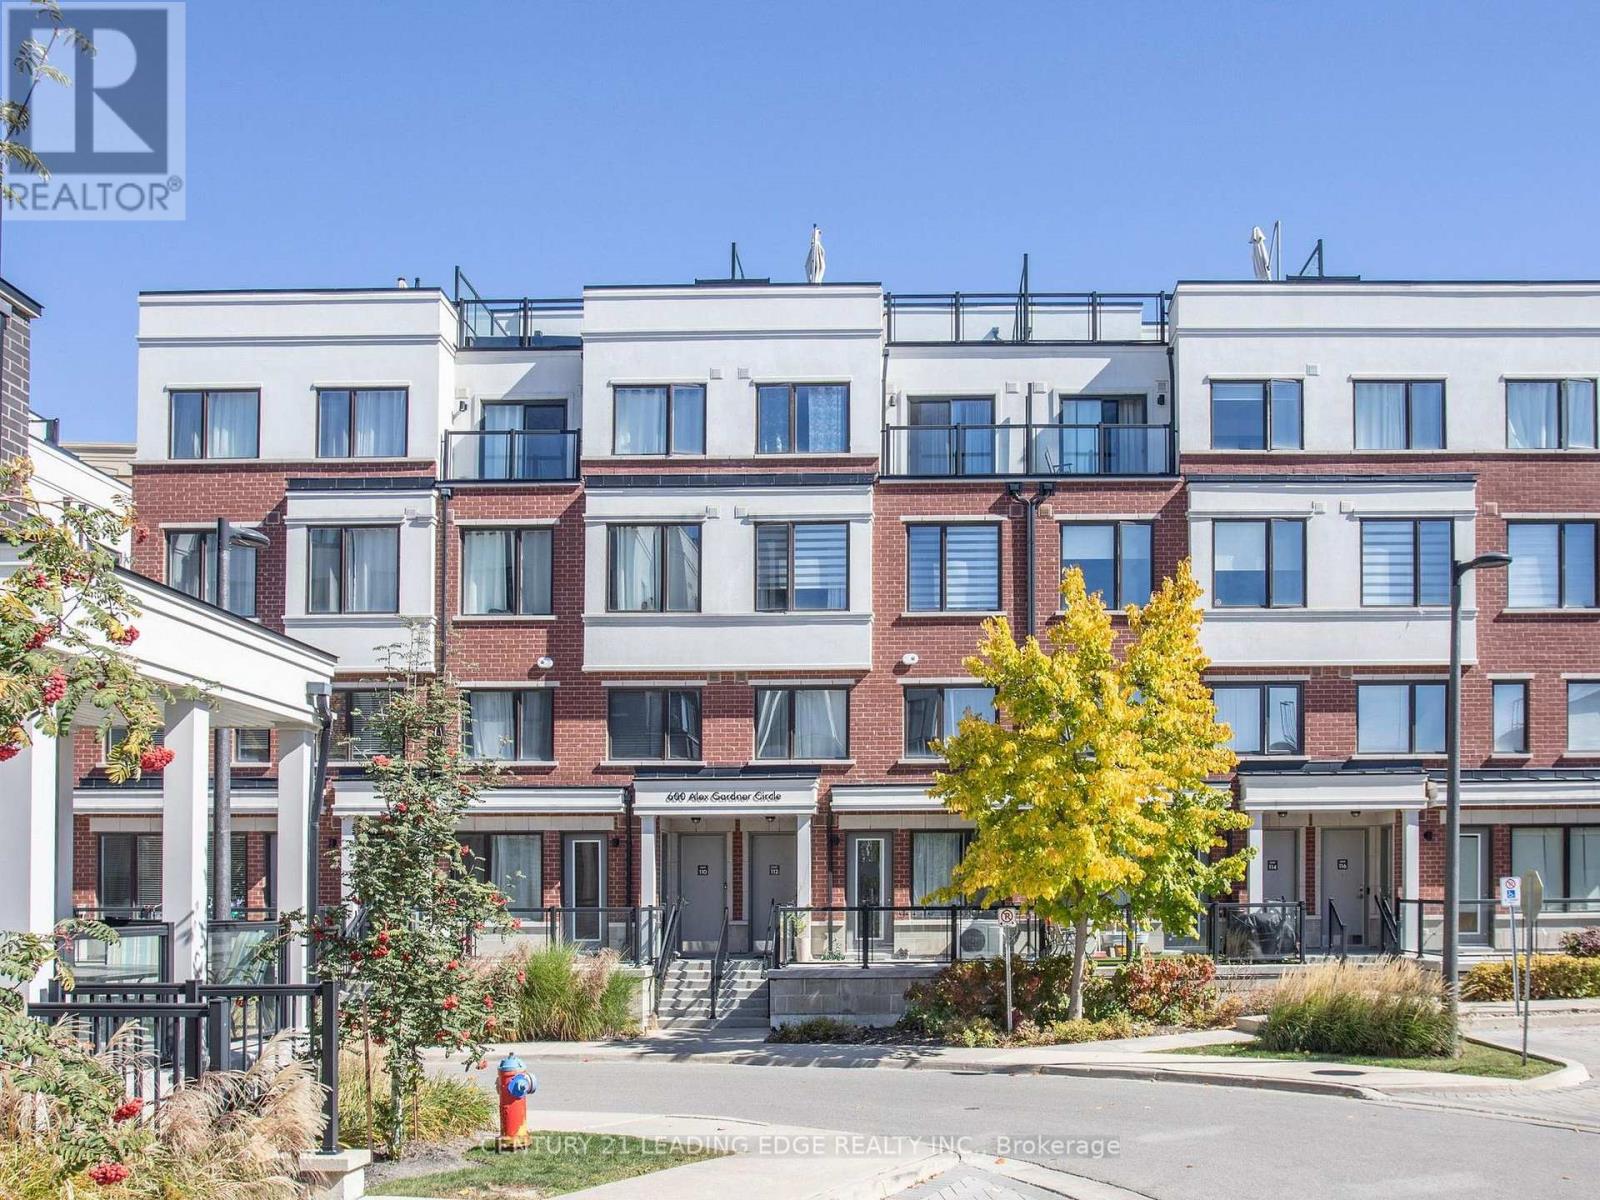
119 - 600 ALEX GARDNER CIRCLE
Aurora (Aurora Village), Ontario, L4G3G5
$619,000
Bedrooms
2
Bathrooms
3
Parking
1
About this property
Welcome to Time Village in the heart of downtown Aurora. This stylish 2-bedroom, 3-bath stacked townhouse offers modern urban living in one of Aurora Village's most walkable and convenient locations. Bright east exposure, large windows, and an open-concept layout create a warm, inviting space. The kitchen features granite counters, a stainless undermount sink, pantry, and stainless fridge, stove, over-the-range microwave, and dishwasher. Ground-floor living room, 2-piece bath, and LVP heated floors. Second level: two bedrooms including a private primary suite with a 3-piece ensuite and frameless glass shower, a 4-piece bath, and convenient upper-level laundry. Laminate flooring, smooth ceilings, stained oak stairs, and Decora switches. Includes one owned underground parking space and an owned locker at parking level. Steps to Yonge & Wellington, Aurora GO, shops, restaurants, parks, library, community centre, schools, and public transit; minutes to Hwy 404. Ideal for professionals, small families, downsizers, or investors.Possession TBA, targeting March 2027 around the seller's new-home closing. (id:66779)
Rooms
| Living room | Ground level | — |
| Kitchen | Ground level | — |
| Bedroom | Second level | — |
| Bedroom 2 | Second level | — |
Details
- Cooling
- Central air conditioning
- Heating
- Forced air, Natural gas
- List aor
- Toronto
- Stories
- 2
- Basement
- None
- Flooring
- Laminate
- Appliances
- Washer, Refrigerator, Water meter, Dishwasher, Stove, Range, Dryer, Microwave, Window Coverings, Garage door opener remote(s)
- Directions
- Yonge St & Wellington St
- Fireplace
- No
- Lot features
- Balcony, Carpet Free, In suite Laundry
- Structure type
- Apartment
- Association fee
- 479.65
- Association name
- ICC Property Management Ltd
- Parking features
- Garage, Underground
- Tax annual amount
- 3,692.82
- Building features
- Storage - Locker, Visitor Parking
- Exterior features
- Brick Veneer
- Security features
- Smoke Detectors
- Community features
- Community Centre, Pets Allowed With Restrictions
- Bedrooms above grade
- 2
- Property attached
- Yes
- Association fee includes
- Common Area Maintenance, Insurance, Parking
- Association fee frequency
- Monthly
More in Aurora

The trademarks REALTOR®, REALTORS®, and the REALTOR® logo are controlled by The Canadian Real Estate Association (CREA) and identify real estate professionals who are members of CREA. The trademarks MLS®, Multiple Listing Service® and the associated logos are owned by CREA and identify the quality of services provided by real estate professionals who are members of CREA. Listing data is provided by the REALTOR.ca Data Distribution Facility (DDF®) and is deemed reliable but is not guaranteed accurate by CREA.