 1 / 25
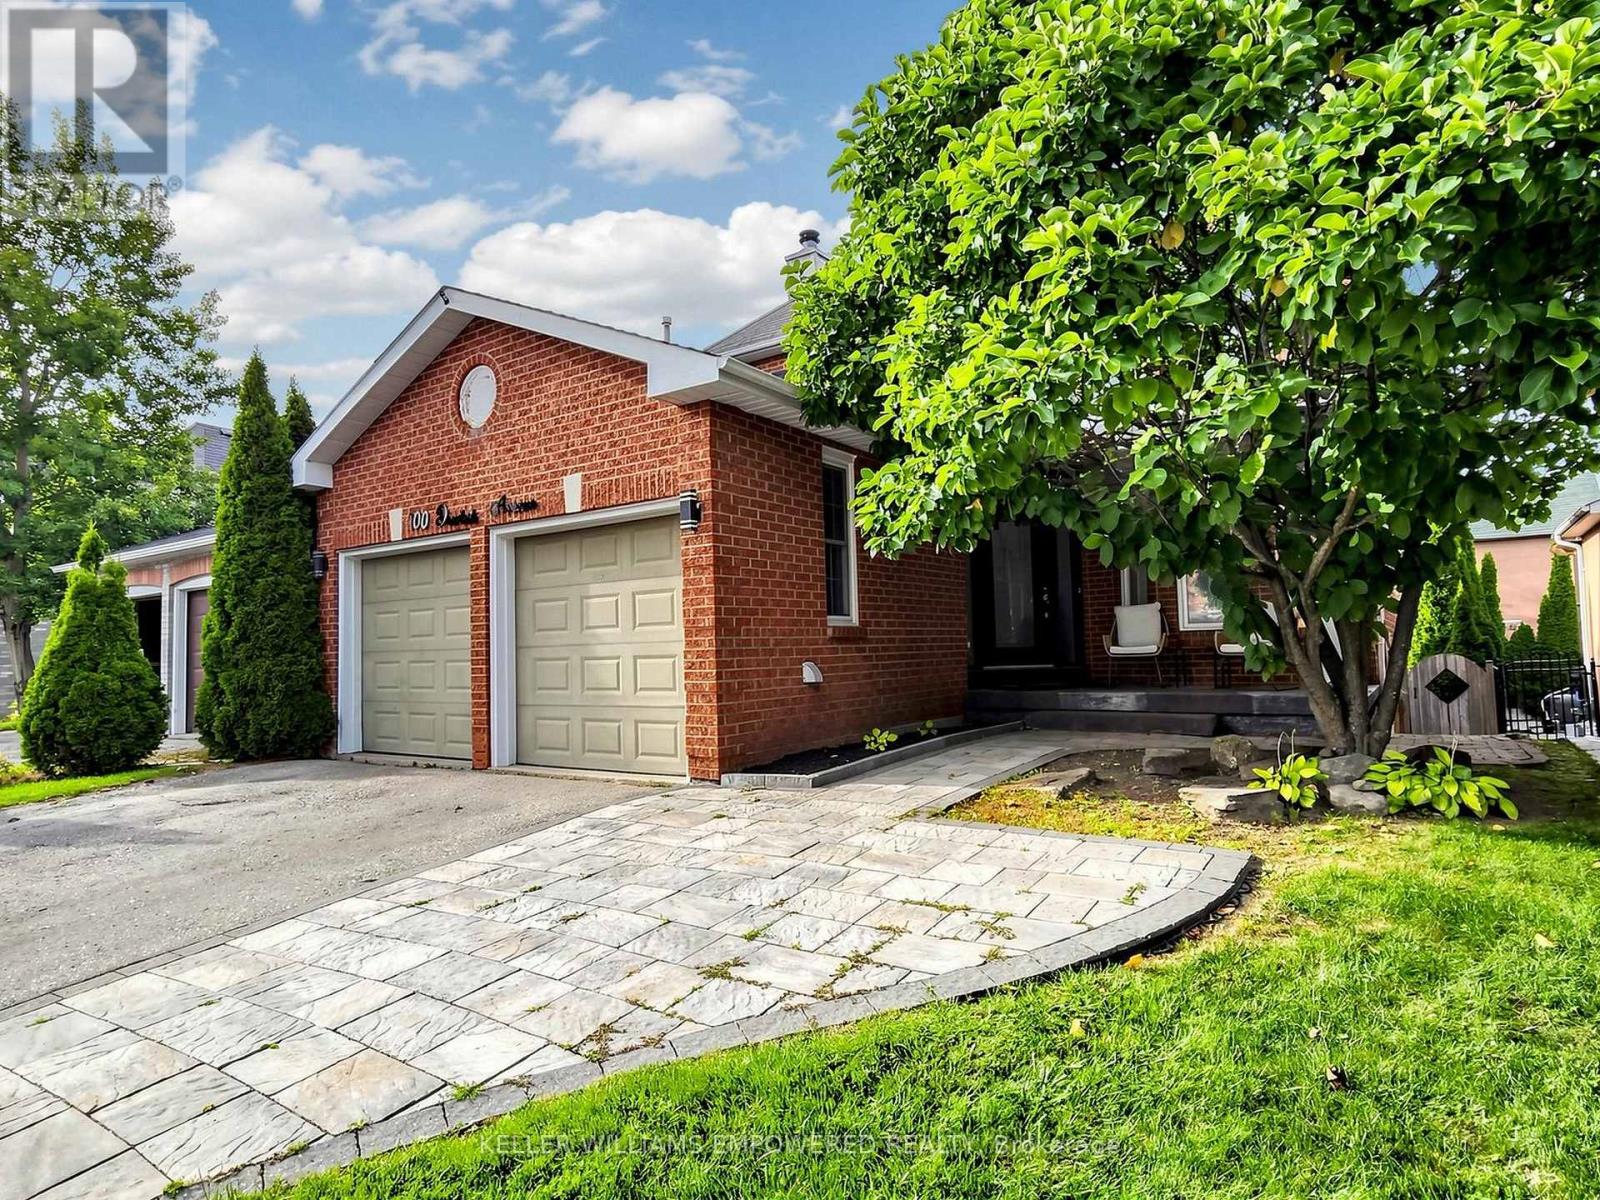
100 DAWLISH AVENUE
Aurora (Aurora Highlands), Ontario, L4G6R4
$1,280,000
Bedrooms
4
Bathrooms
4
Parking
5
About this property
Stunning, fully renovated detached home in a family friendly neighbourhood! Bright, open concept layout with engineered hardwood floors, new stairs and railings, renovated bathrooms, upgraded windows, pot lights, and fresh paint. The kitchen features quartz countertops, stainless steel appliances, an eat-in area, and a walkout to a brand-new deck overlooking a private, fenced backyard with no rear neighbours. Formal living and dining areas, direct garage access, and main floor laundry add everyday convenience.The newly finished, above-ground one-bedroom basement apartment offers a kitchen, bathroom, its own laundry, a separate entrance, and a walkout to the backyard. Double doors provide added privacy between the living spaces, making it a great option for extended family or rental use. Steps to schools, transit, shopping, and trails. A must-see!Extras: Stainless steel fridge, stove, built-in microwave and dishwasher; two sets of laundry appliances; expanded interlock driveway renovated in 2022; new deck and entrance door (2026). Approximately $80,000 spent on main floor renovations and $50,000 on the basement. New furnace and A/C (2025), each with a 10-year warranty. Tankless water heater rented at $39/month. (id:66779)
Open houses
- 2026-09-2614:00:00.00 – 16:00:00.00
- 2026-09-2714:00:00.00 – 16:00:00.00
Rooms
| Kitchen | Ground level | — |
| Living room | Lower level | — |
| Laundry room | Lower level | — |
| Family room | Ground level | — |
| Dining room | Ground level | — |
| Living room | Ground level | — |
| Foyer | Ground level | — |
| Primary Bedroom | Upper Level | — |
| Bedroom 2 | Upper Level | — |
| Bedroom 3 | Upper Level | — |
| Bedroom | Lower level | — |
| Kitchen | Lower level | — |
Details
- Sewer
- Sanitary sewer
- Cooling
- Central air conditioning, Ventilation system
- Fencing
- Fenced yard
- Heating
- Forced air, Natural gas
- List aor
- Toronto
- Stories
- 2
- Basement
- Finished, Apartment in basement, Walk out, N/A, N/A
- Flooring
- Tile, Hardwood, Laminate, Ceramic
- Appliances
- Oven - Built-In, Garage door opener remote(s), Water Heater
- Directions
- Bathurst/Mcclellan Way
- Fireplace
- Yes
- Lot features
- Conservation/green belt, Carpet Free
- Water source
- Municipal water
- Structure type
- House
- Parking features
- Garage
- Tax annual amount
- 5,600
- Building features
- Fireplace(s)
- Exterior features
- Brick
- Foundation details
- Block
- Lot size dimensions
- 39.4 x 109.9 FT ; As Per MPAC
- Bedrooms above grade
- 3
- Bedrooms below grade
- 1
- Property attached
- No
More in Aurora

The trademarks REALTOR®, REALTORS®, and the REALTOR® logo are controlled by The Canadian Real Estate Association (CREA) and identify real estate professionals who are members of CREA. The trademarks MLS®, Multiple Listing Service® and the associated logos are owned by CREA and identify the quality of services provided by real estate professionals who are members of CREA. Listing data is provided by the REALTOR.ca Data Distribution Facility (DDF®) and is deemed reliable but is not guaranteed accurate by CREA.