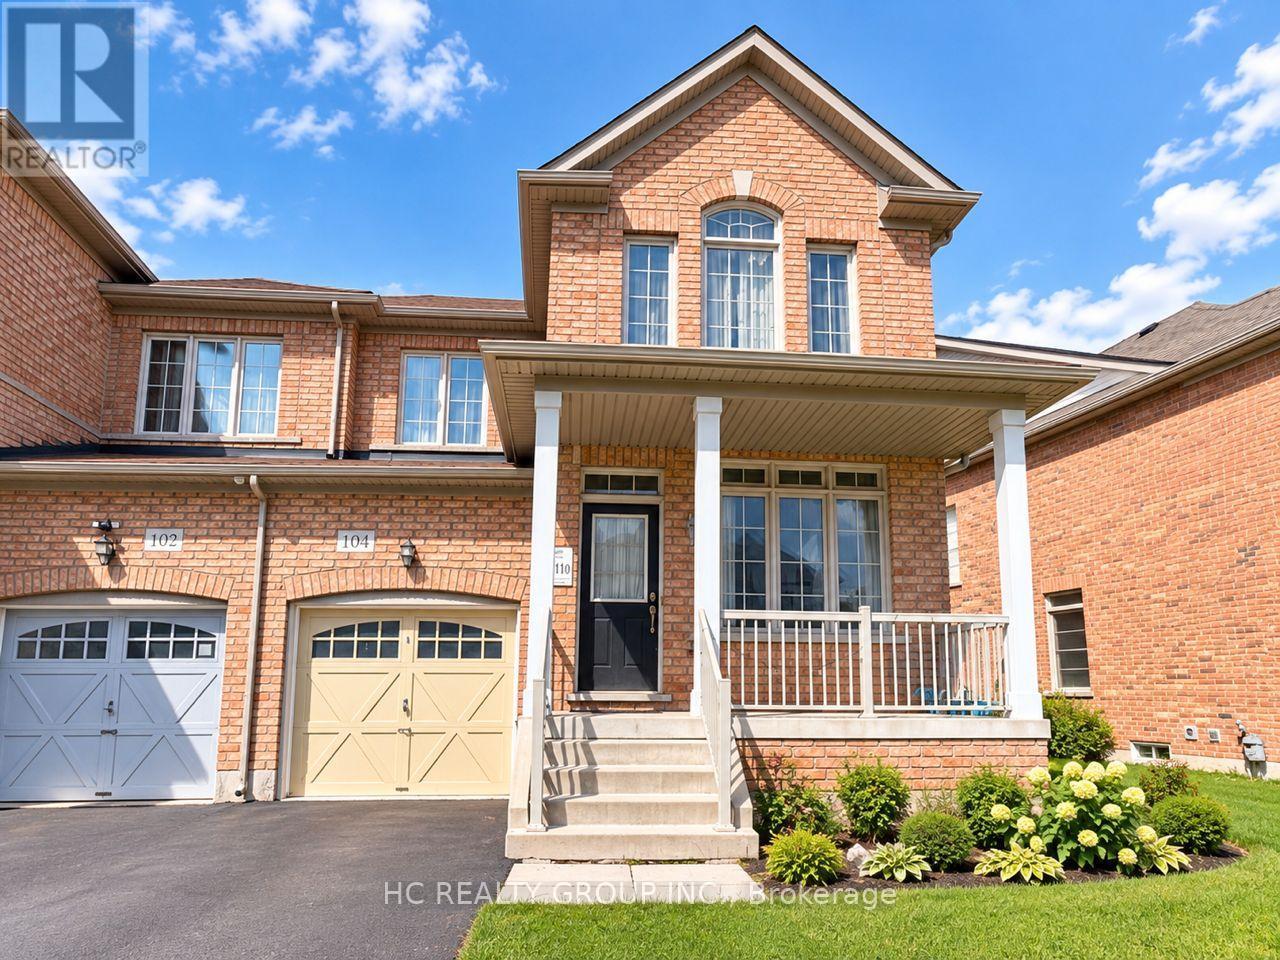
 1 / 11
104 CAROLINA ROSE CRESCENT
Markham (Wismer), Ontario, L6E0J6
Price on request
Bedrooms
3
Bathrooms
3
Parking
2
About this property
Premium South-Facing Lot With Abundant Natural Light And A 9-Foot Ceiling On The Main Floor.The Main Level Features A Spacious Combined Living And Dining Area, Separate Family Room, And A Gourmet Kitchen With Breakfast Area And Walk-Out To A Fully Fenced Backyard - Perfect For Family Living And Entertaining. The Large Primary Bedroom Boasts A Soaring Sloped Ceiling, Spacious Ensuite With Large Soaker Tub And Separate Shower. Generously Sized Bedrooms And A Practical Layout Provide Plenty Of Space For A Growing Family.Ideally Located In The Family-Friendly Wismer Community, Close To Top-Ranking Bur Oak Secondary School, Parks, Schools, Public Transit, Shopping, Restaurants And Everyday Amenities. Easy Access To Hwy 404 & 407, Markham Stouffville Hospital, Markville Mall And Mount Joy GO Station. A Wonderful Opportunity To Live In One Of Markham's Most Desirable Family Neighbourhoods! (id:66779)
Rooms
| Living room | Ground level | — |
| Dining room | Ground level | — |
| Family room | Ground level | — |
| Kitchen | Ground level | — |
| Primary Bedroom | Second level | — |
| Bedroom 2 | Second level | — |
| Bedroom 3 | Second level | — |
Details
- Sewer
- Sanitary sewer
- Cooling
- None
- Heating
- Forced air, Natural gas
- List aor
- Toronto
- Stories
- 2
- Basement
- Full
- Flooring
- Hardwood, Ceramic
- Directions
- Bur Oak Ave/Mccowan
- Fireplace
- No
- Lot features
- Carpet Free
- Water source
- Municipal water
- Structure type
- House
- Parking features
- Garage
- Exterior features
- Brick
- Foundation details
- Concrete
- Lot size dimensions
- 45.5 x 85.3 FT
- Bedrooms above grade
- 3
- Property attached
- Yes
More in Markham

The trademarks REALTOR®, REALTORS®, and the REALTOR® logo are controlled by The Canadian Real Estate Association (CREA) and identify real estate professionals who are members of CREA. The trademarks MLS®, Multiple Listing Service® and the associated logos are owned by CREA and identify the quality of services provided by real estate professionals who are members of CREA. Listing data is provided by the REALTOR.ca Data Distribution Facility (DDF®) and is deemed reliable but is not guaranteed accurate by CREA.