 1 / 18
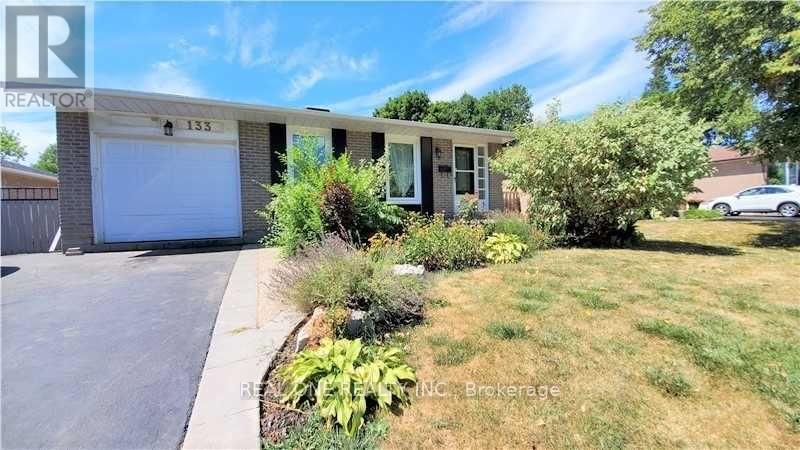
#UPPER - 133 MCCRANEY STREET
Oakville (CP College Park), Ontario, L6H1H5
Price on request
Bedrooms
3
Bathrooms
1
Parking
2
About this property
Open Concept, 3Bedroom Open Concept Living Space With A Private, Professionally Landscaped Backyard In Central Oakville. Interior Upgrades Include Bryan Baueumler Designer Kitchen With Large Island, Stainless Steel Appliances (Gas Range), Pot Lights, Skylight... The Garage Can Be Your Huge Storage Room. Tenants Share Backyard, Shovel Own Parkings. This 3 Bedroom Unit Not Include Basement. (id:66779)
Rooms
| Living room | Main level | — |
| Dining room | Main level | — |
| Kitchen | Main level | — |
| Primary Bedroom | Main level | — |
| Bedroom 2 | Main level | — |
| Bedroom 3 | Main level | — |
Details
- Sewer
- Sanitary sewer
- Cooling
- Central air conditioning
- Heating
- Forced air, Natural gas
- List aor
- Toronto
- Stories
- 1
- Basement
- None
- Directions
- 6th Line & Mccraney
- Fireplace
- No
- Water source
- Municipal water
- Structure type
- House
- Parking features
- Attached Garage, Garage
- Exterior features
- Brick
- Foundation details
- Block
- Architectural style
- Bungalow
- Bedrooms above grade
- 3
- Property attached
- No
More in Oakville

The trademarks REALTOR®, REALTORS®, and the REALTOR® logo are controlled by The Canadian Real Estate Association (CREA) and identify real estate professionals who are members of CREA. The trademarks MLS®, Multiple Listing Service® and the associated logos are owned by CREA and identify the quality of services provided by real estate professionals who are members of CREA. Listing data is provided by the REALTOR.ca Data Distribution Facility (DDF®) and is deemed reliable but is not guaranteed accurate by CREA.