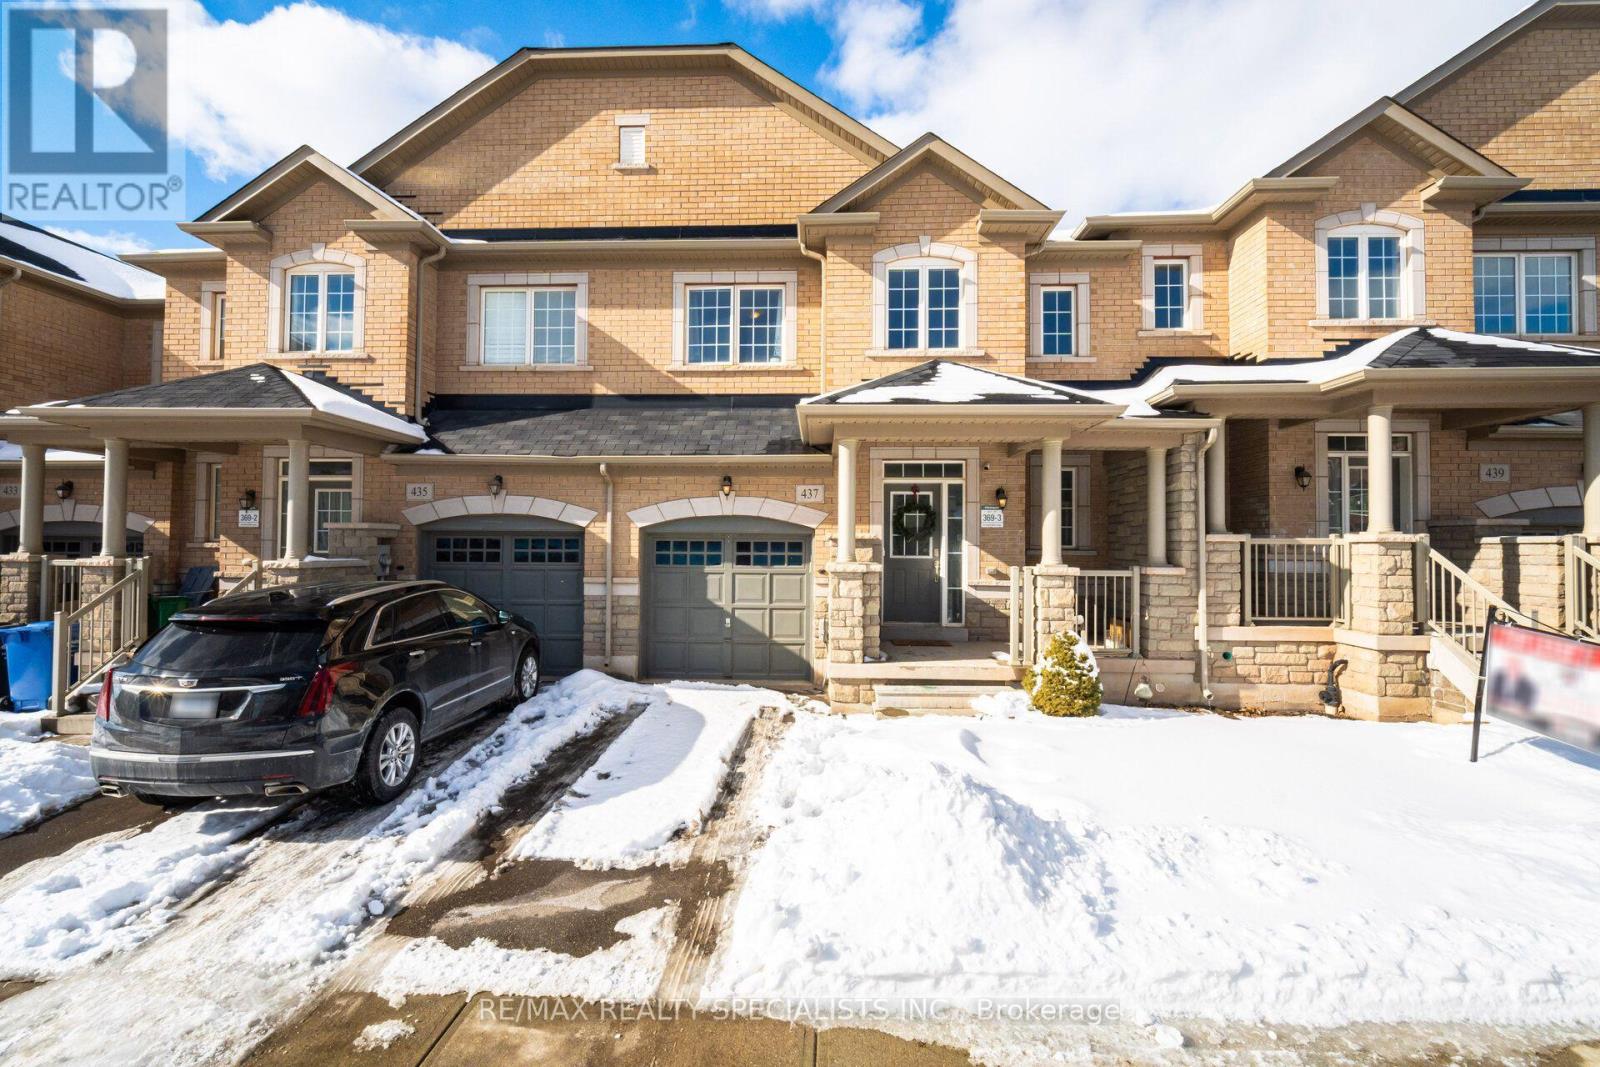
 1 / 25
437 SILVER MAPLE ROAD
Oakville (JM Joshua Meadows), Ontario, L6H0S2
Price on request
Bedrooms
3
Bathrooms
3
Parking
2
About this property
Discover urban living at its finest with this exquisite townhouse for lease located in High Demand Rural Oakville area. This beautifully Furnished spacious 3 Bedrooms and 3 Washrooms home offers both comfort and style. Foyer with 18ft Ceiling and a beautiful chandelier provides a grand welcome. The main floor boasts 9ft ceilings, Vinyl flooring and upgraded light fixtures. The home features a combined Living and Dining room, perfect for entertaining guests or enjoying quality family time. Natural light pours in through large windows, creating a warm and inviting atmosphere. A Gourmet Kitchen equipped with Stainless Steel Appliances, stylish Quartz Countertop, Backsplash and lots of storage. Cosy Breakfast area opens up to a private fenced backyard where you can enjoy morning coffee or unwind after a long day. Primary Bedroom offers 4-Piece Spa-like Ensuite and Walk-In Closet, while 2 additional Bedrooms provide comfort and natural light. Garage access to the home and backyard adds convenience. Photos were taken before current tenant moved in. Located in a vibrant neighbourhood, you'll have easy access to Oakville's best amenities, including Longos, Walmart, Canadian tire, Restaurants, Parks, trails, top-rated Schools, Daycares, Golf Course, Public transit, Highways, Etc. A must-see home offering luxury, style & prime location! (id:66779)
Rooms
| Living room | Ground level | — |
| Dining room | Ground level | — |
| Kitchen | Ground level | — |
| Eating area | Ground level | — |
| Primary Bedroom | Second level | — |
| Bedroom 2 | Second level | — |
| Bedroom 3 | Second level | — |
Details
- Sewer
- Sanitary sewer
- Cooling
- Central air conditioning
- Fencing
- Fenced yard
- Heating
- Forced air, Natural gas
- List aor
- Toronto
- Stories
- 2
- Basement
- Unfinished, Full
- Flooring
- Tile, Vinyl
- Appliances
- Washer, Refrigerator, Dishwasher, Stove, Dryer, Microwave, Furniture, Window Coverings, Garage door opener
- Directions
- Dundas St E/ Eighth Line
- Fireplace
- No
- Water source
- Municipal water
- Structure type
- Row / Townhouse
- Parking features
- Garage
- Exterior features
- Brick
- Community features
- Community Centre
- Foundation details
- Poured Concrete
- Lot size dimensions
- 24.6 x 90.2 FT
- Bedrooms above grade
- 3
- Property attached
- Yes
More in Oakville

The trademarks REALTOR®, REALTORS®, and the REALTOR® logo are controlled by The Canadian Real Estate Association (CREA) and identify real estate professionals who are members of CREA. The trademarks MLS®, Multiple Listing Service® and the associated logos are owned by CREA and identify the quality of services provided by real estate professionals who are members of CREA. Listing data is provided by the REALTOR.ca Data Distribution Facility (DDF®) and is deemed reliable but is not guaranteed accurate by CREA.