 1 / 6
1 / 6UNIT 9 - 86 MELFORD DRIVE
Toronto (Malvern), Ontario, M1B2X7
$40,000
Bathrooms
1
Living area
1,200 square feet
Parking
3
About this property
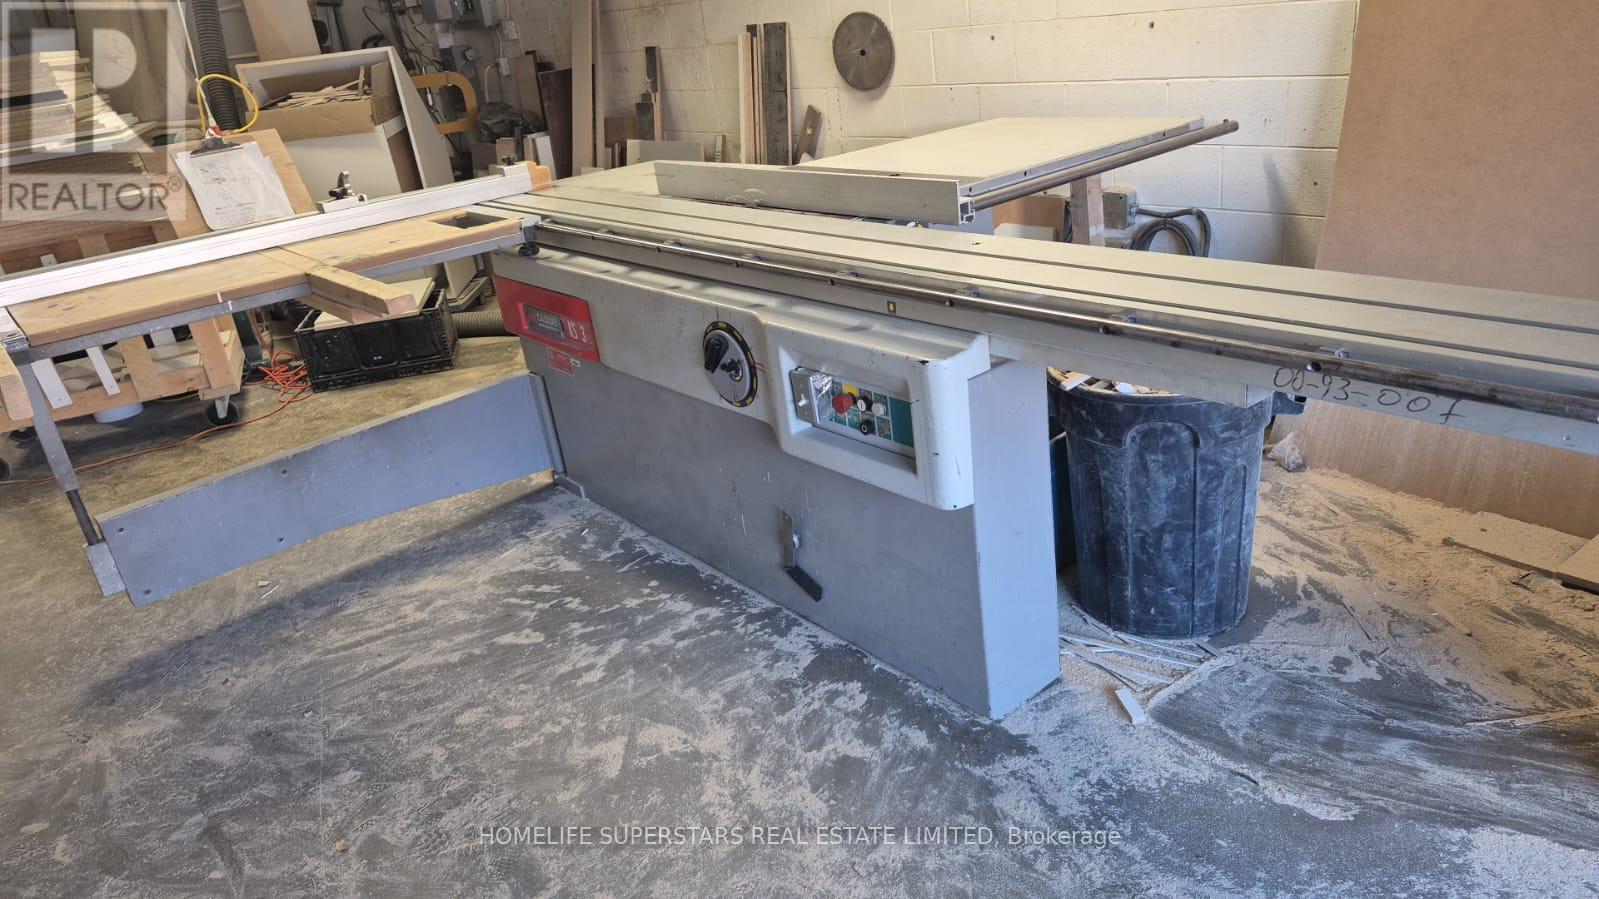
Here is the revised listing with the mezzanine and **PAINT BOOTH POSSIBLE** added:**PRICE REDUCED - TURNKEY CABINET MANUFACTURING BUSINESS | $40,000 | RENT $3,200 INCLUDING TMI & HST**Rare opportunity to purchase a fully equipped custom cabinet and millwork business in Toronto for only **$40,000**. Monthly rent is only **$3,200, including TMI and HST**. **PAINT BOOTH POSSIBLE.** The business has been operating successfully for over **six years** and is ready for a new owner.The business specializes in custom kitchen cabinets, vanities, closets, wardrobes, wall units and millwork. All equipment required for the operation is included in the sale.The unit includes approximately **1,200 sq. ft.**, plus an additional **400 sq. ft. mezzanine**. The mezzanine is not included in the 1,200 sq. ft.The owner is willing to provide training, assist with the transition and introduce the buyer to suppliers and key industry contacts. Financing may also be available.The industrial unit permits woodworking and may accommodate spray painting or a paint booth, subject to required approvals. The space includes high ceilings, a drive-in shipping door, front and rear access, three dedicated parking spaces and overnight parking.Conveniently located near Highway 401 and Neilson Road.Ideal for cabinet makers, contractors, renovators, entrepreneurs or an existing cabinet company looking to expand.**Six years of successful operation. Equipment included. Rent only $3,200 including TMI and HST. Additional 400 sq. ft. mezzanine. Business price reduced to ***$40,000 for a quick sale.*** (id:66779)
Details
- Cooling
- None
- Heating
- Forced air, Natural gas
- List aor
- Toronto
- Appliances
- Range
- Directions
- Cross Streets: Melford and Tapscott. ** Directions: Exit 401 at Neilson Rd, head northFollow Neilson Rd ~7 km north to Tapscott RdTurn right (east) on Tapscott RdTurn left onto Markham Rd, then right onto Melford Dr86 Melford Dr is on your right - look for Unit 9.
- Fireplace
- No
- Water source
- Municipal water
- Tax annual amount
- 8
- Lot size dimensions
- Unit=17 x 100 FT
- Zoning description
- Industrial
More in Toronto

The trademarks REALTOR®, REALTORS®, and the REALTOR® logo are controlled by The Canadian Real Estate Association (CREA) and identify real estate professionals who are members of CREA. The trademarks MLS®, Multiple Listing Service® and the associated logos are owned by CREA and identify the quality of services provided by real estate professionals who are members of CREA. Listing data is provided by the REALTOR.ca Data Distribution Facility (DDF®) and is deemed reliable but is not guaranteed accurate by CREA.