 1 / 25
77 BRIMSTONE CRESCENT
Toronto (Agincourt North), Ontario, M1V3C8
$688,000
Bedrooms
4
Bathrooms
3
Parking
4
About this property
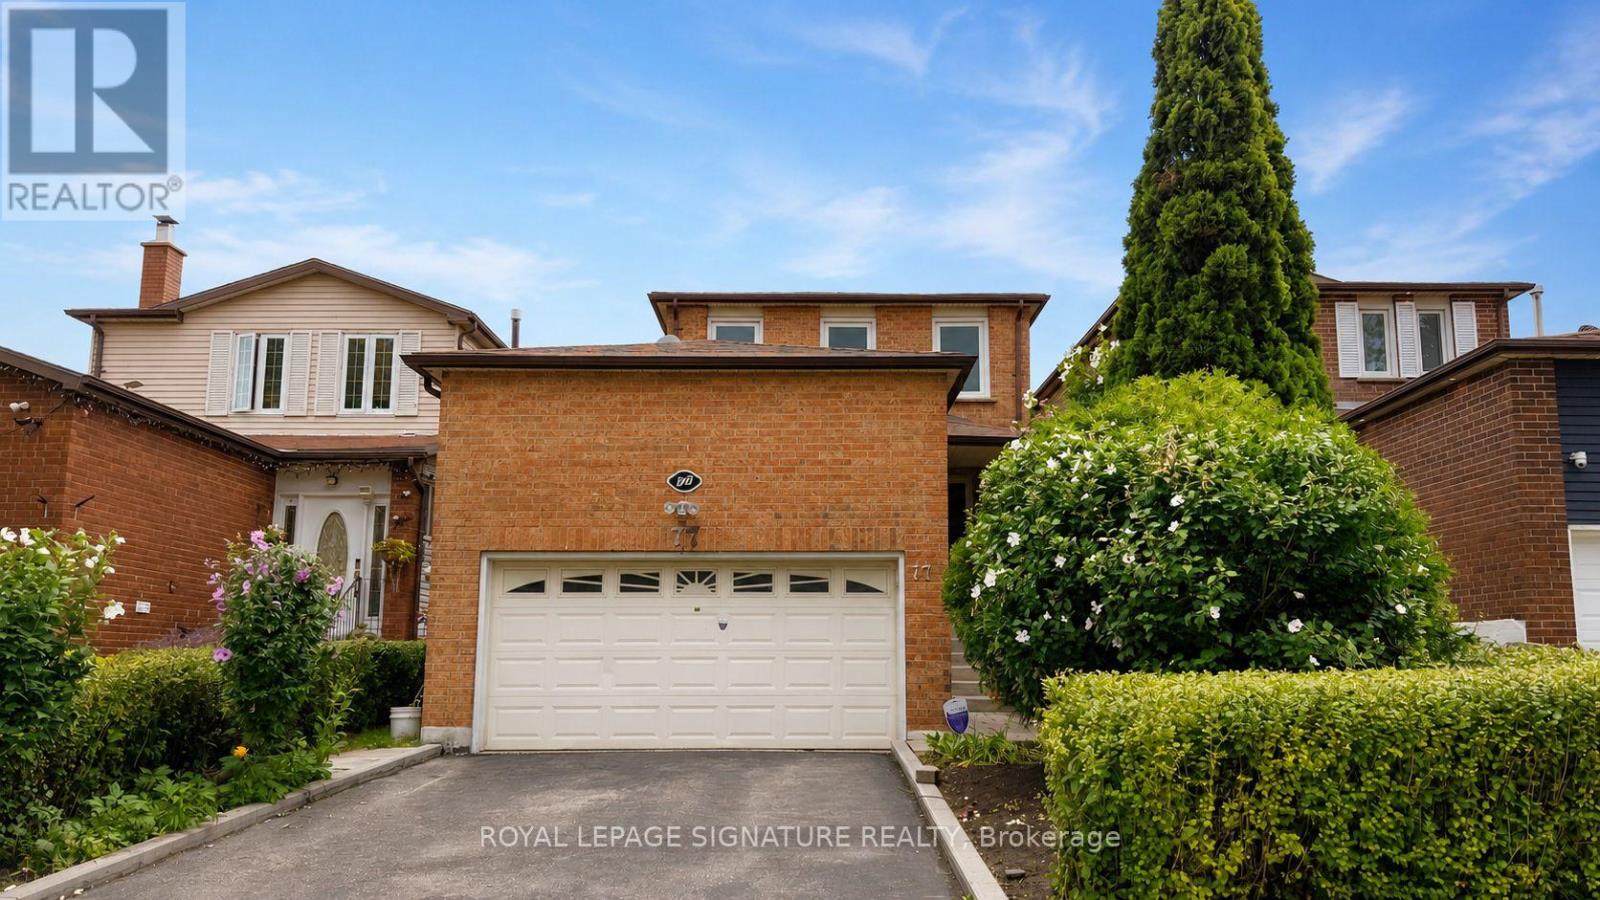
Some homes need a story. This one already has one. Built in 1983 and owned by the same family ever since, 77 Brimstone Crescent has spent over four decades earning its place on this quiet Agincourt North crescent - and it shows up ready, with newer windows and a front door already done. The rest is yours to shape. Three bedrooms are backed by two four-piece bathrooms and a main-floor powder room. Downstairs, a finished basement with a wood-burning fireplace makes a case for staying in on a Friday night. Out front, an attached double-car garage with high ceilings brings rare two-car parking to a 30 x 100 ft lot. Close to Woodside Square, schools, parks, the library, shopping, restaurants and TTC, with easy access across Scarborough and the GTA - a solid home in a great neighbourhood, with room to make it yours. Don't delay, book today! ***Some images are virtually staged or digitally rendered to illustrate potential. Current-condition photos are also provided. (id:66779)
Open houses
- 2026-08-2914:00:00.00 – 16:00:00.00
- 2026-08-3014:00:00.00 – 16:00:00.00
Rooms
| Living room | Main level | — |
| Dining room | Main level | — |
| Kitchen | Main level | — |
| Eating area | Main level | — |
| Primary Bedroom | Second level | — |
| Bedroom 2 | Second level | — |
| Bedroom 3 | Second level | — |
| Recreational, Games room | Basement | — |
| Bedroom | Basement | — |
Details
- Sewer
- Sanitary sewer
- Cooling
- Central air conditioning
- Heating
- Forced air, Natural gas
- List aor
- Toronto
- Stories
- 2
- Basement
- Finished, N/A
- Flooring
- Hardwood, Carpeted, Ceramic
- Appliances
- Washer, Stove, Dryer
- Directions
- Cross Streets: McNicoll Ave/Middlefield Rd. ** Directions: Google maps.
- Fireplace
- Yes
- Water source
- Municipal water
- Structure type
- House
- Fireplaces total
- 1
- Parking features
- Garage
- Tax annual amount
- 4,896
- Exterior features
- Brick
- Foundation details
- Block
- Lot size dimensions
- 30 x 100 FT
- Bedrooms above grade
- 3
- Bedrooms below grade
- 1
- Property attached
- No
More in Toronto




The trademarks REALTOR®, REALTORS®, and the REALTOR® logo are controlled by The Canadian Real Estate Association (CREA) and identify real estate professionals who are members of CREA. The trademarks MLS®, Multiple Listing Service® and the associated logos are owned by CREA and identify the quality of services provided by real estate professionals who are members of CREA. Listing data is provided by the REALTOR.ca Data Distribution Facility (DDF®) and is deemed reliable but is not guaranteed accurate by CREA.