 1 / 25
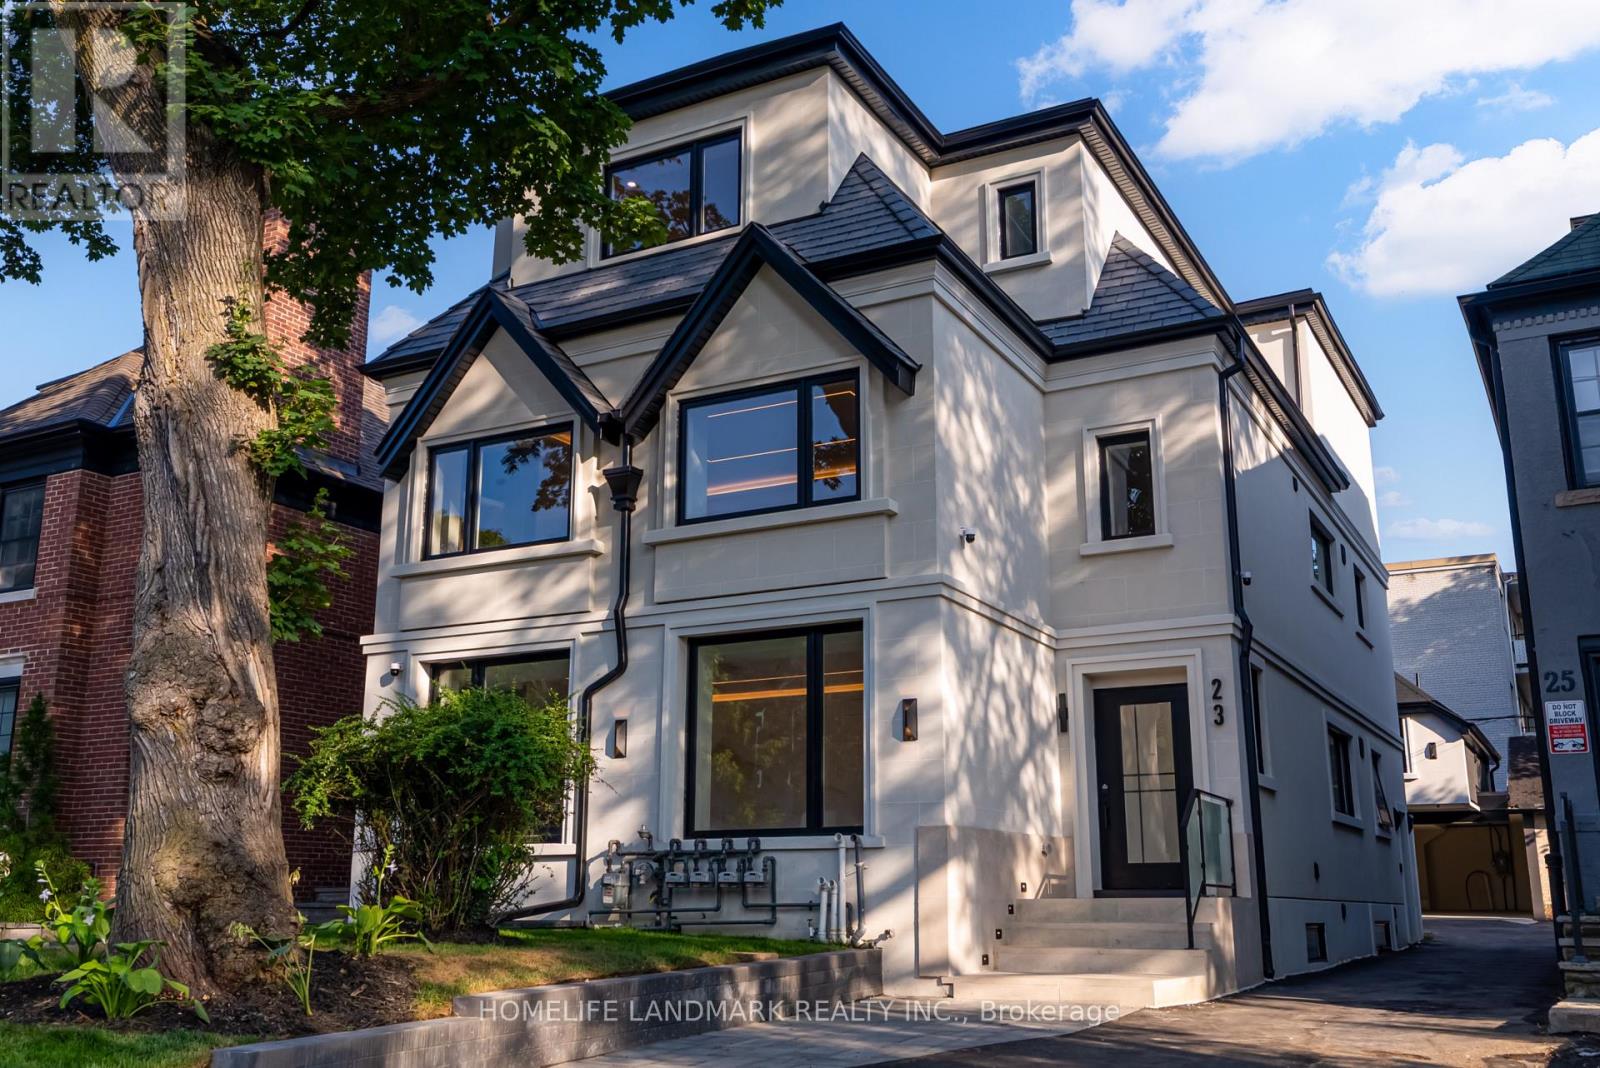
THE PALAZZO - 23 COULSON AVENUE
Toronto (Forest Hill South), Ontario, M4V1Y3
Price on request
Bedrooms
2
Bathrooms
2
Parking
1
About this property
Live where Legacy Lives. Welcome to The Palazzo, a bespoke ultra-luxury penthouse residence at La Maison 23. Nestled in Toronto's coveted Forest Hill Village, steps from Upper Canada College, Bishop Strachan School, and Forest Hill Public School. Curated for those who demand architectural prestige and elevated privacy, this penthouse on the third floor features soaring ceilings, a skylight, and expansive windows offering tranquil treetop views. Two bedrooms, two spa-appointed bathrooms, 1,150 sq. ft. of refined interiors, plus a glass balcony for wine under the stars. Includes two integrated work-from-home nooks with designer finishes. A floor-to-ceiling, three-sided stone fireplace wall anchors the home commanding and timeless. Paneled wall treatments and Scandinavian indirect lighting layer warmth and refinement throughout. The kitchen boasts a stone waterfall island, Bosch appliances, wine cooler, custom cabinetry, and brushed gold fixtures found only in custom homes. Bedrooms offer oversized closets and paneled headboard walls with integrated lighting. Bathrooms feature heated floors and European finishes. Forest Hill Village isn't just prestigious it's personal. Tree-lined streets walked for generations. Nods from neighbours, not noise from crowds. Your lifestyle starts at your door. Mornings begin with jogs through Cedarvale Ravine. Kids walk to Canadas top schools (UCC, BSS, FHPS) while you grab pastries and espresso from Village cafes. Meet friends for brunch at Cafe Landwer and browse boutique storefronts. Evenings unfold quietly with wine on your balcony. Family conversations linger over dinner at Mashu Mashu. Lawn care and snow removal are professionally maintained. Everything is walkable. Everything is curated. This is where legacy lives its Forest Hill Village. The Palazzo includes private utilities, sound insulation, 24/7 camera security, dedicated covered parking, EV charging. (id:66779)
Rooms
| Living room | Third level | — |
| Kitchen | Third level | — |
| Bedroom | Third level | — |
| Bedroom 2 | Third level | — |
| Bathroom | Third level | — |
| Bathroom | Third level | — |
Details
- Sewer
- Sanitary sewer
- Cooling
- Central air conditioning
- Heating
- Forced air, Natural gas
- List aor
- Toronto
- Basement
- None
- Utilities
- Sewer, Electricity, Cable
- Appliances
- Range, Oven - Built-In, Water Heater
- Directions
- Cross Streets: Spadina Rd / Coulson Ave. ** Directions: Close to Spadina and St Clair Ave.
- Fireplace
- Yes
- Lot features
- Carpet Free, In suite Laundry
- Water source
- Municipal water
- Structure type
- Other
- Fireplaces total
- 1
- Parking features
- Detached Garage, Garage
- Building features
- Separate Electricity Meters, Separate Heating Controls, Fireplace(s)
- Exterior features
- Stucco
- Security features
- Smoke Detectors, Monitored Alarm
- Fireplace features
- Insert
- Foundation details
- Poured Concrete
- Lot size dimensions
- 34.6 x 129.6 FT
- Property condition
- Insulation upgraded
- Bedrooms above grade
- 2
- Bedrooms below grade
- 0
More in Toronto




The trademarks REALTOR®, REALTORS®, and the REALTOR® logo are controlled by The Canadian Real Estate Association (CREA) and identify real estate professionals who are members of CREA. The trademarks MLS®, Multiple Listing Service® and the associated logos are owned by CREA and identify the quality of services provided by real estate professionals who are members of CREA. Listing data is provided by the REALTOR.ca Data Distribution Facility (DDF®) and is deemed reliable but is not guaranteed accurate by CREA.