 1 / 25
1811 - 30 SAMUEL WOOD WAY
Toronto (Islington-City Centre West), Ontario, M9B0C9
Price on request
Bedrooms
1
Bathrooms
1
Parking
0
About this property
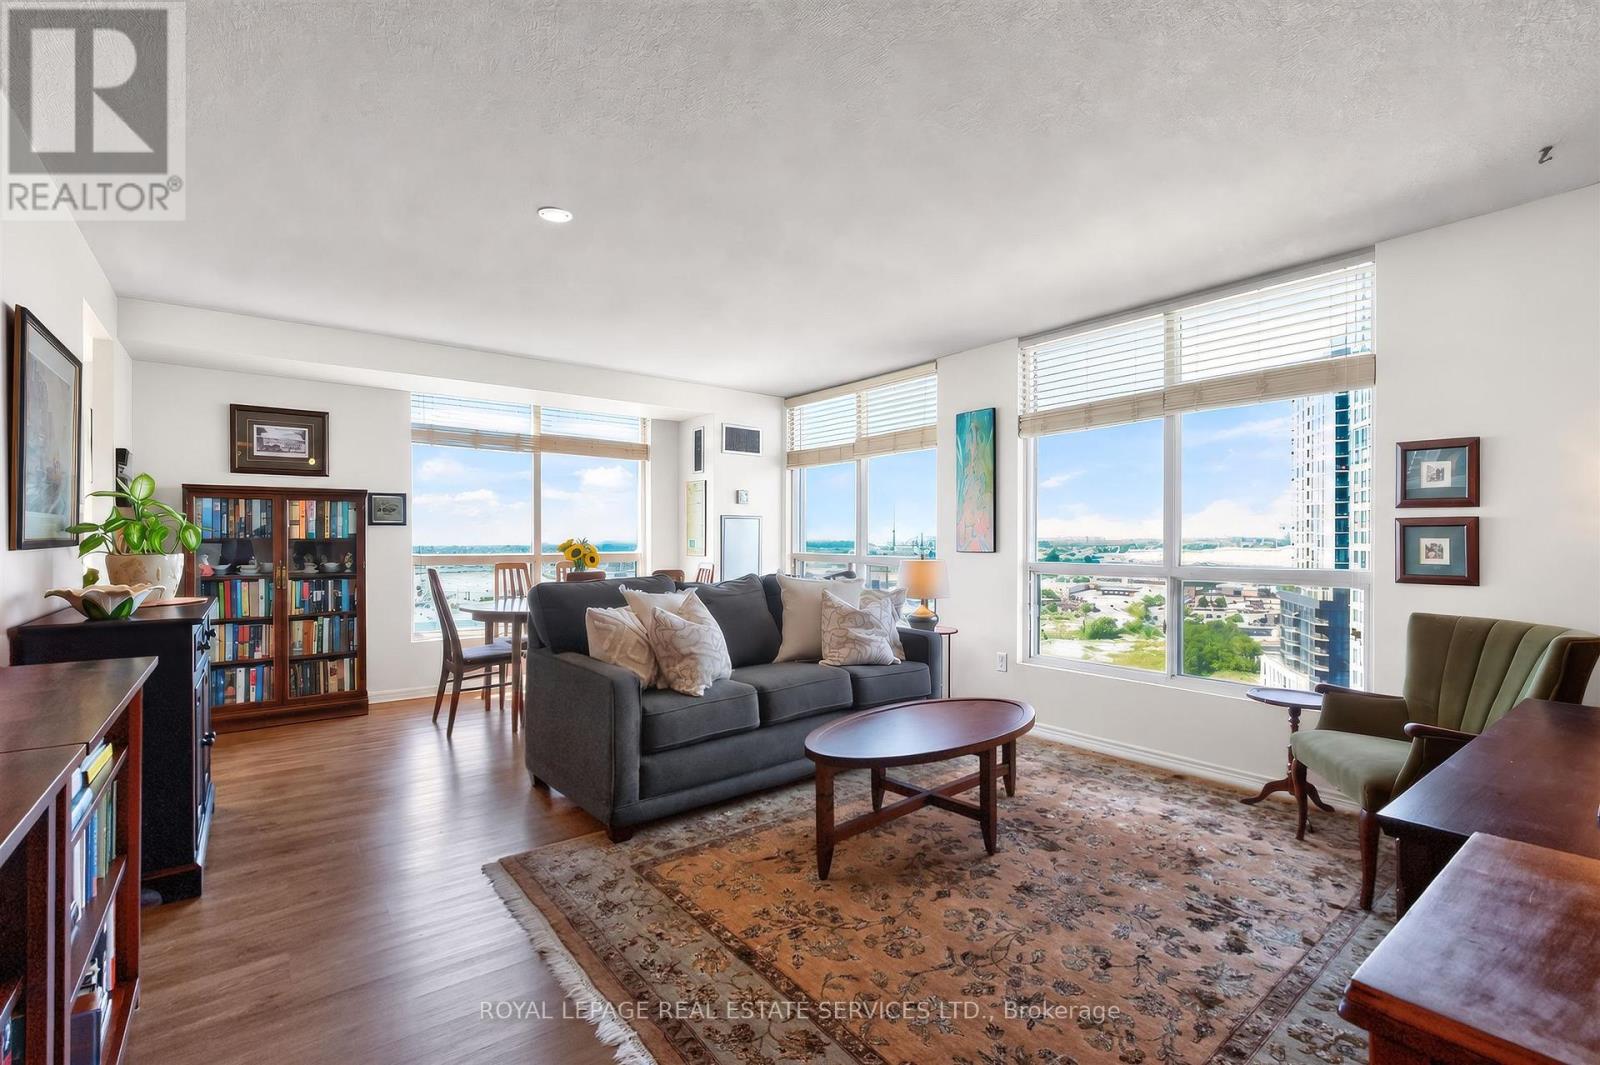
Unobstructed west views define this bright 1 bed, 1 bath condo at The Kip District 2 in Islington-City Centre West, available December 1, 2026. Boasting 524 sq ft of efficient, well-planned space, the suite is filled with natural light throughout. The modern kitchen features stainless steel appliances and flows seamlessly into the living area, with easy-care laminate flooring throughout. The large, spa-like bathroom boasts 12 x 24-inch tiles and a combined bathtub and shower. Step out onto the full-length balcony stretching the width of the unit for fresh air and sweeping sunset views. Building amenities include a fully equipped gym, party room, outdoor patio with BBQs, and 24/7 concierge. Steps from Kipling TTC subway station and Kipling GO, with Sherway Gardens and Cloverdale Mall nearby and quick access to the Gardiner and Highway 427. Effortless urban connectivity at your doorstep. Units in this location lease quickly. Don't miss your chance to call this stunning suite home! (id:66779)
Rooms
| Living room | Flat | — |
| Dining room | Flat | — |
| Kitchen | Flat | — |
| Bedroom | Flat | — |
Details
- Cooling
- Central air conditioning
- Heating
- Heat Pump, Natural gas
- List aor
- Toronto
- Basement
- None
- Flooring
- Laminate
- Directions
- Dundas St W & Kipling Ave
- Fireplace
- No
- Lot features
- Balcony
- Structure type
- Apartment
- Association name
- First Service Residential | 647-204-9415
- Parking features
- Garage, Underground
- Building features
- Storage - Locker, Exercise Centre, Party Room, Security/Concierge
- Exterior features
- Concrete
- Community features
- Community Centre, Pets Allowed With Restrictions
- Bedrooms above grade
- 1
- Property attached
- Yes
More in Toronto



The trademarks REALTOR®, REALTORS®, and the REALTOR® logo are controlled by The Canadian Real Estate Association (CREA) and identify real estate professionals who are members of CREA. The trademarks MLS®, Multiple Listing Service® and the associated logos are owned by CREA and identify the quality of services provided by real estate professionals who are members of CREA. Listing data is provided by the REALTOR.ca Data Distribution Facility (DDF®) and is deemed reliable but is not guaranteed accurate by CREA.