 1 / 25
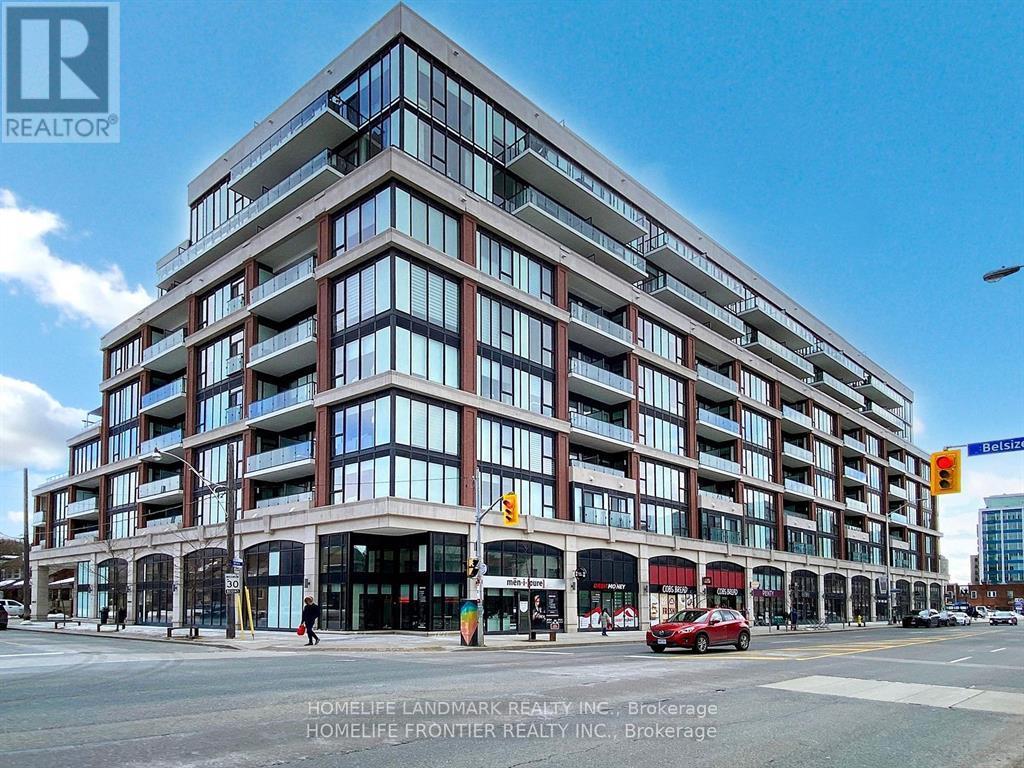
PH09 - 1 BELSIZE DRIVE
Toronto (Mount Pleasant West), Ontario, M4S0B9
Price on request
Bedrooms
4
Bathrooms
4
Parking
3
About this property
An Extraordinary Penthouse Suite at J. Davis Residences in Mountain Pleasant West redefines luxury living in the heart of Midtown Toronto. Created by merging two units into a single masterpiece, the suite spans approximately 3960 SF in Total includes 2160 SF Interior and 1800 SF Extra Large Rooftop Terrace and Three Large Balconies, with soaring 10' ceilings with wrap around Panoramic Unobstructed Views. Automated Window Coverings for All Rooms. Spacious Open Concept Living/Dining/Kitchen with 6 Walkouts to 3 balconies & 1200 SF wrap around Terrace. $250,000 Value Upgraded from Builder's Plan and Additional $100,000 Upgrades with Entertainment Units, Workroom Double Workspaces, Ensuite Closets and Custom Closets. Hardwood Plank Flooring, Natural Stone Granite & Quartzite Countertops, State of the art Appliances & Fixtures --3+1 Bedrooms, 4 Bathrooms---includes 3 side-by-side Parking Spots & 4 side-by-side Locker rooms (not cages) conveniently located at the foot of each parking spot--- Prime Uptown Location Along the Yonge Line. Steps to Shops, Diverse, Cultural and Fine Dinings & All Amenities----Prestige Building exemplifies Quiet Luxury---Built in 2020 by Award Winning Builder. HomeSchool To Top TDSB and TCDSB Schools as well as Private Schools including UCC, Havargal, etc. New Community Centre is coming in 2026 for Young Children within 2 min Walking Distance. 3-5 Mins to Yonge & Davisville St. 10 Mins to Eglington St. Parks and Playground near by. (id:66779)
Details
- Cooling
- Central air conditioning
- Heating
- Forced air, Natural gas
- List aor
- Toronto
- Basement
- None
- Appliances
- Washer, Refrigerator, Dishwasher, Wine Fridge, Oven, Dryer, Microwave, Cooktop, Freezer, Oven - Built-In, Blinds
- Directions
- Cross Streets: Yonge & Davisville. ** Directions: N.
- Fireplace
- No
- Lot features
- Carpet Free, Guest Suite
- Structure type
- Apartment
- Association name
- First Service Residential
- Parking features
- Garage, Underground
- Building features
- Storage - Locker
- Exterior features
- Concrete
- Community features
- Pets Allowed With Restrictions
- Bedrooms above grade
- 3
- Bedrooms below grade
- 1
- Property attached
- Yes
More in Toronto




The trademarks REALTOR®, REALTORS®, and the REALTOR® logo are controlled by The Canadian Real Estate Association (CREA) and identify real estate professionals who are members of CREA. The trademarks MLS®, Multiple Listing Service® and the associated logos are owned by CREA and identify the quality of services provided by real estate professionals who are members of CREA. Listing data is provided by the REALTOR.ca Data Distribution Facility (DDF®) and is deemed reliable but is not guaranteed accurate by CREA.