 1 / 5
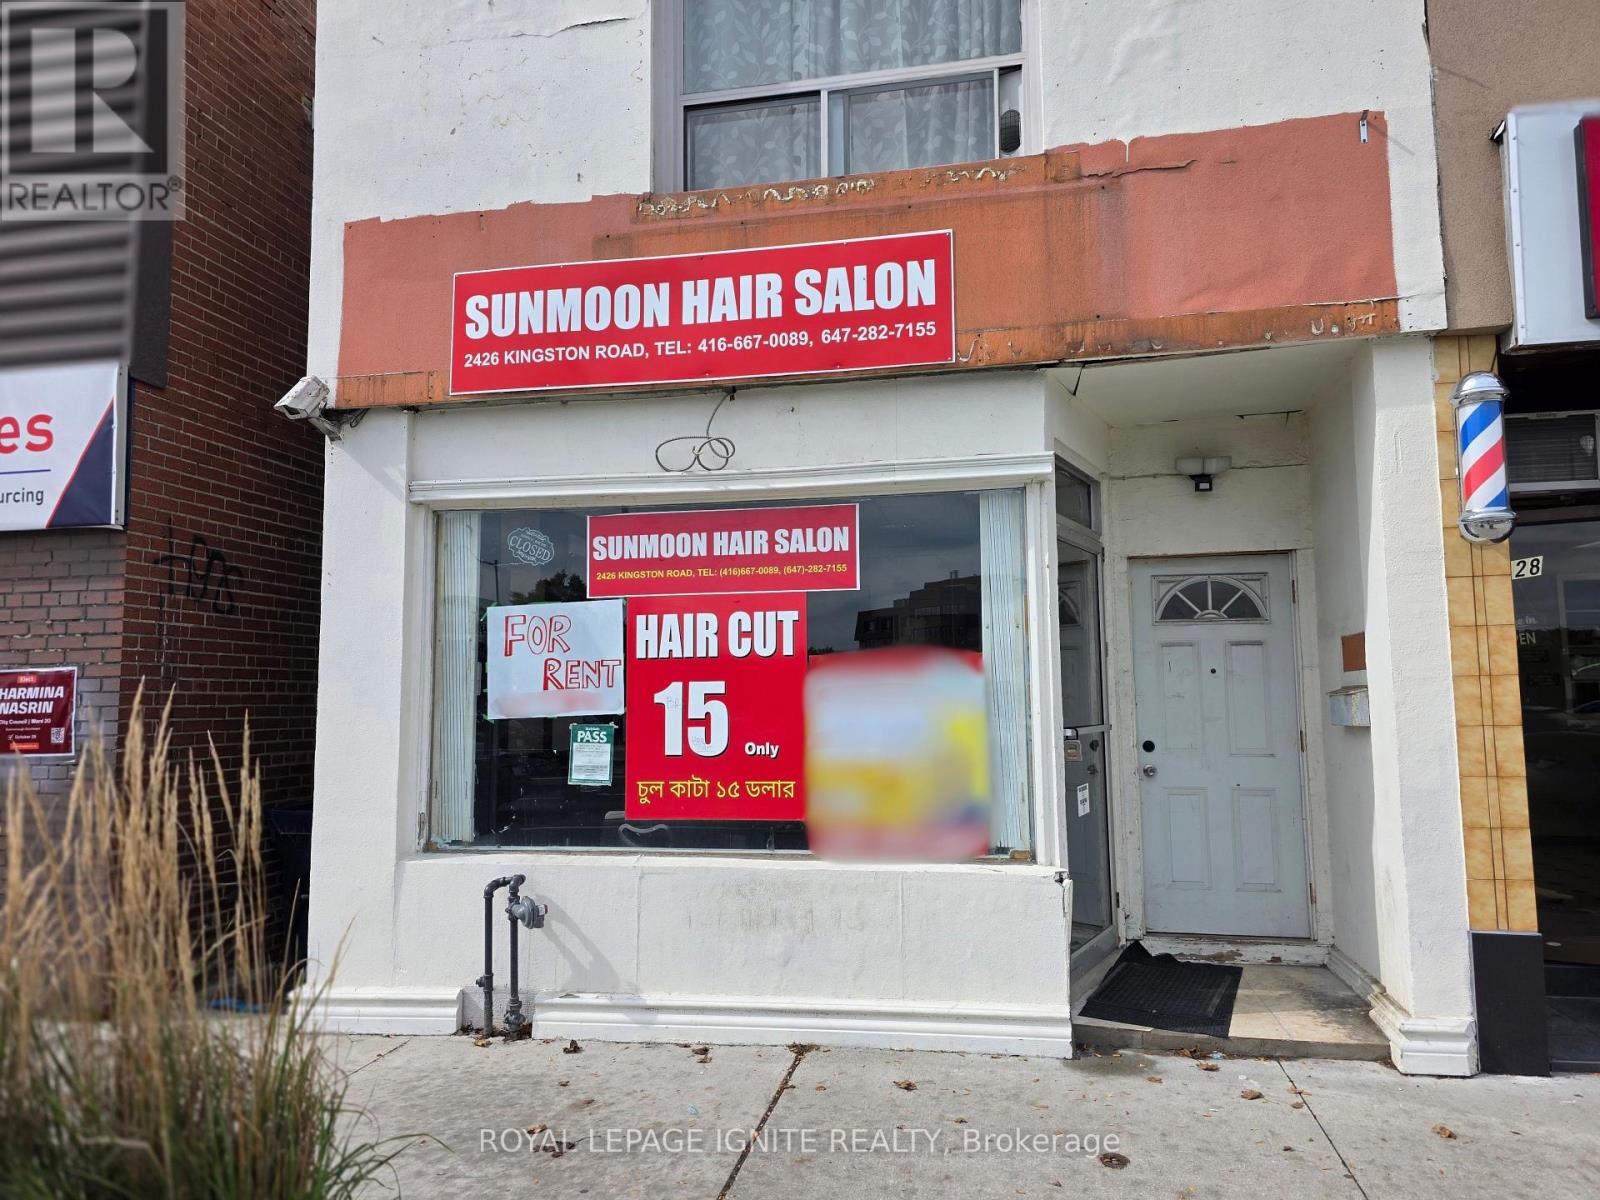
1 / 5MAIN FLOOR (FRONT SIDE) - 2426 KINGSTON ROAD
Toronto (Birchcliffe-Cliffside), Ontario, M1N1V3
Price on request
Bathrooms
1
Living area
300 square feet
Parking
1
About this property
Secure a prime commercial footprint in a rapidly densifying corridor driven by continuous residential condo development. This unit was used for a hair cutting salon now the new tenant can either keep the same set up or convert to his own business venture upon acquiring municipal permits and also landlord's approval. Total rent all inclusive rent is $1800.00/month including TMI and utilities. The tenant also needs to buy out the existing furniture, chair and existing salon set up at a cost of $7000.00. This location doesn't have any restriction of how long you can keep the store open. It can be kept open 24/7. This is not a sale of a business. (id:66779)
Details
- Sewer
- Storm sewer
- Cooling
- Fully air conditioned
- Heating
- Forced air, Natural gas
- List aor
- Toronto
- Appliances
- Furniture
- Directions
- Kingston Rd & Midland ave
- Fireplace
- No
- Water source
- Municipal water
- Tax annual amount
- 6,233.89
- Lot size dimensions
- 20.05 x 130.47 FT
- Zoning description
- CR
More in Toronto




The trademarks REALTOR®, REALTORS®, and the REALTOR® logo are controlled by The Canadian Real Estate Association (CREA) and identify real estate professionals who are members of CREA. The trademarks MLS®, Multiple Listing Service® and the associated logos are owned by CREA and identify the quality of services provided by real estate professionals who are members of CREA. Listing data is provided by the REALTOR.ca Data Distribution Facility (DDF®) and is deemed reliable but is not guaranteed accurate by CREA.