 1 / 6
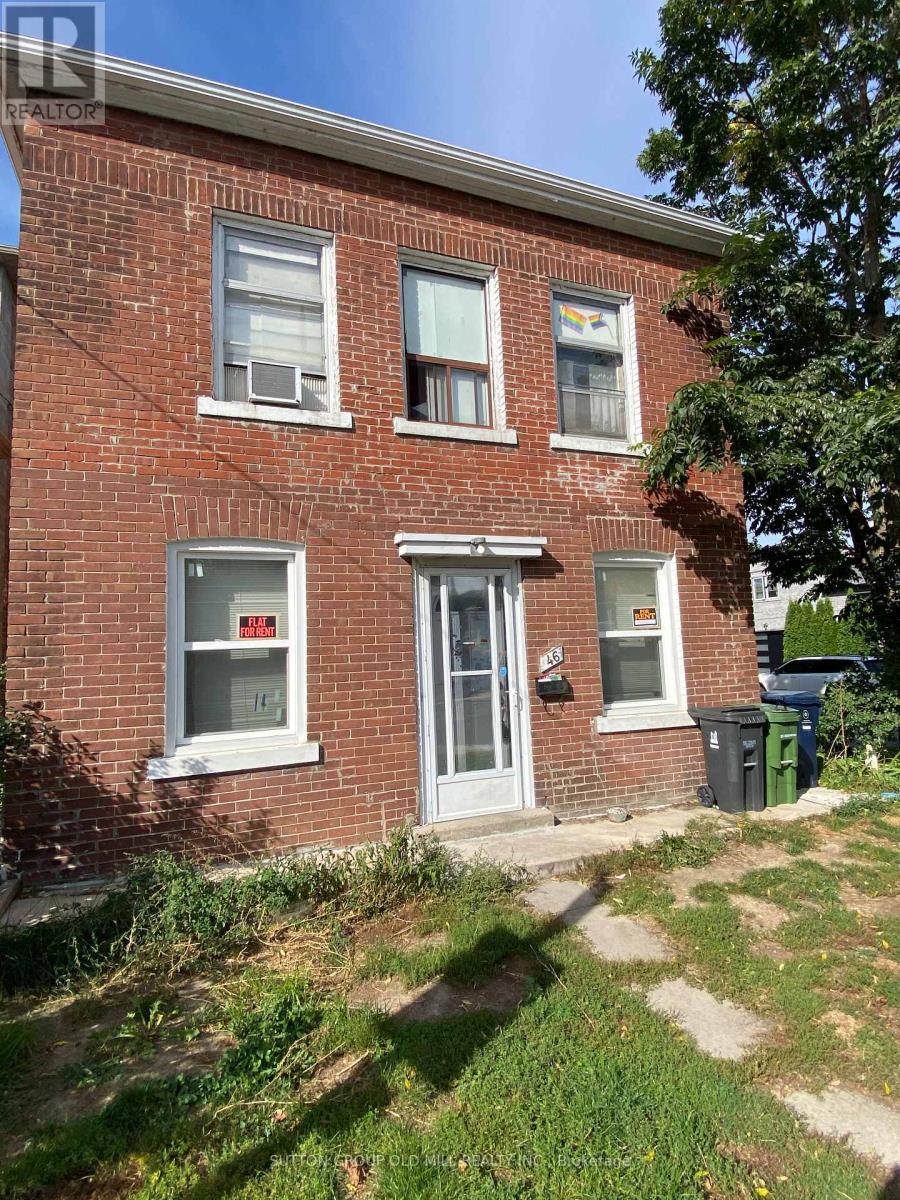
1 / 6MAIN FLOOR - 46 ROCKCLIFFE BOULEVARD
Toronto (Rockcliffe-Smythe), Ontario, M6N4R5
Price on request
Bedrooms
1
Bathrooms
1
Parking
1
About this property
Prime location in a mature neighbourhood, steps to TTC and located just minutes from Mount Dennis Transit Hub, The Stockyards, The Junction, parks, restaurants, major highways, and more! This main floor unit includes all utilities and parking. (id:66779)
Rooms
| Living room | Flat | — |
| Dining room | Flat | — |
| Kitchen | Flat | — |
| Primary Bedroom | Flat | — |
Details
- Sewer
- Sanitary sewer
- Cooling
- None
- Heating
- Radiant heat, Natural gas
- List aor
- Toronto
- Stories
- 2
- Basement
- None
- Flooring
- Ceramic
- Utilities
- Sewer, Electricity, Cable
- Directions
- Cross Streets: Jane/Eglinton. ** Directions: Jane/Outlook.
- Fireplace
- No
- Lot features
- Carpet Free
- Water source
- Municipal water
- Structure type
- Duplex
- Parking features
- No Garage
- Exterior features
- Brick
- Foundation details
- Concrete
- Lot size dimensions
- 25 x 112 FT
- Bedrooms above grade
- 1
- Property attached
- Yes
More in Toronto




The trademarks REALTOR®, REALTORS®, and the REALTOR® logo are controlled by The Canadian Real Estate Association (CREA) and identify real estate professionals who are members of CREA. The trademarks MLS®, Multiple Listing Service® and the associated logos are owned by CREA and identify the quality of services provided by real estate professionals who are members of CREA. Listing data is provided by the REALTOR.ca Data Distribution Facility (DDF®) and is deemed reliable but is not guaranteed accurate by CREA.