 1 / 20
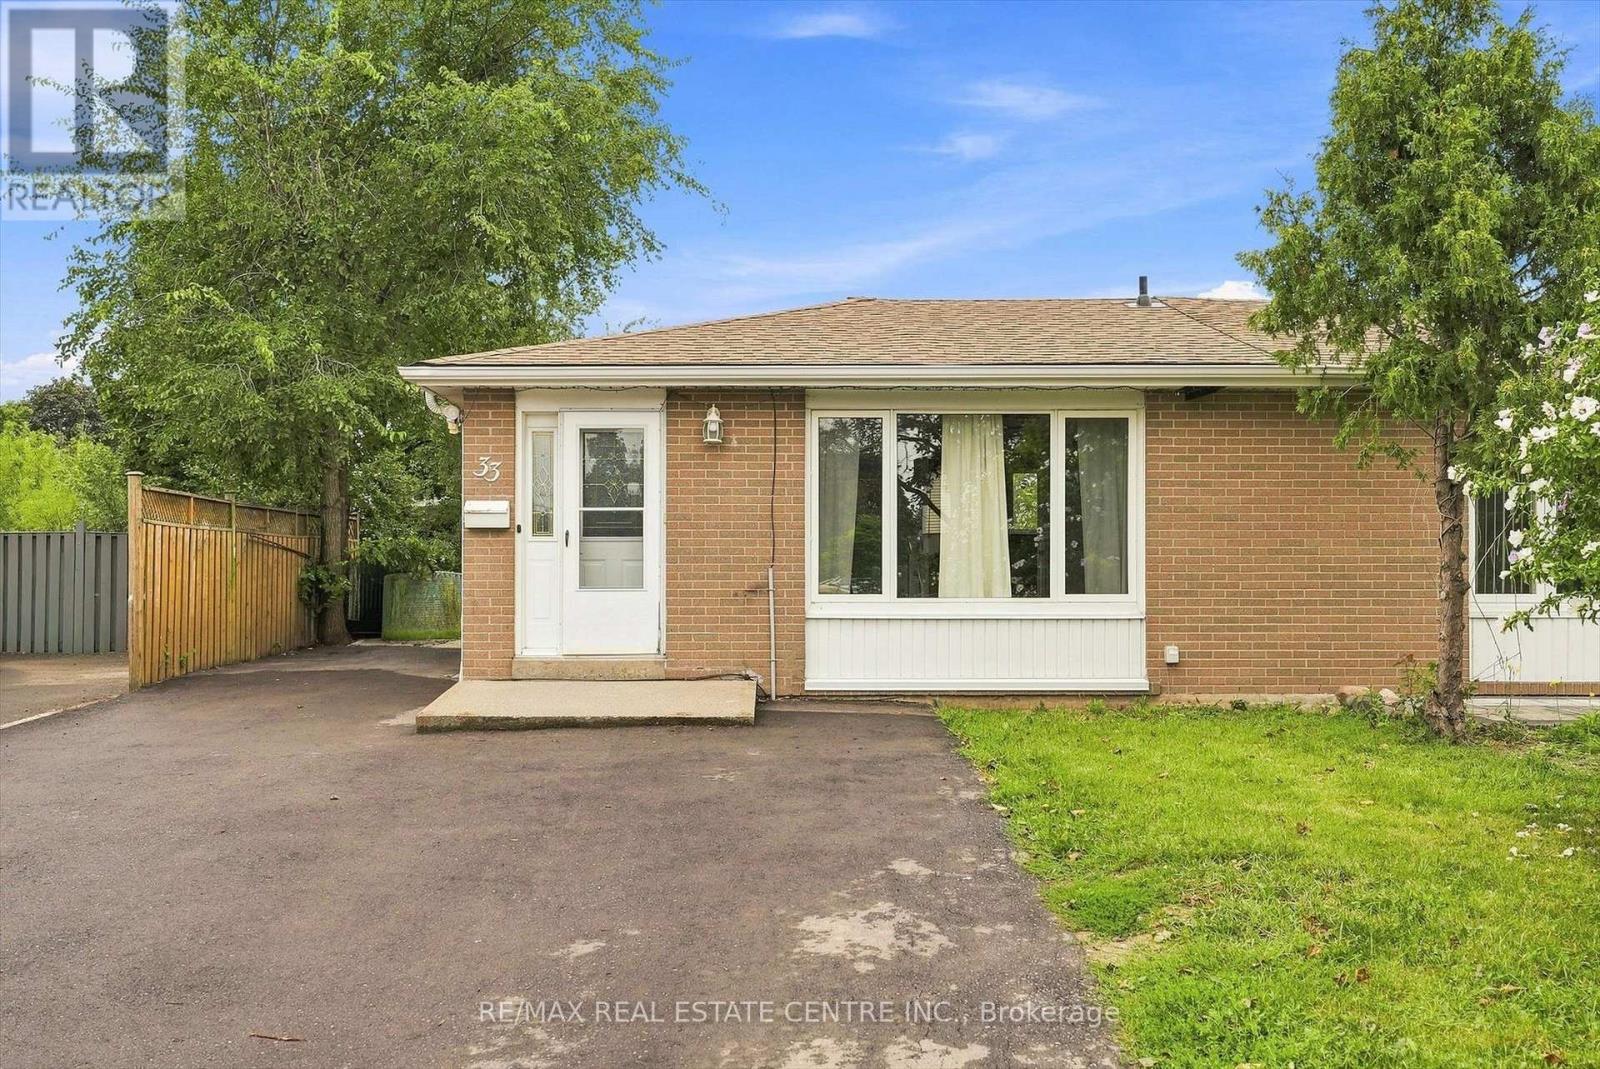
LOWER - 33 GARSIDE CRESCENT
Brampton (Northgate), Ontario, L6S1H5
Price on request
Bedrooms
2
Bathrooms
1
Parking
2
About this property
Welcome to this beautifully renovated and fully legal 2-bedroom basement apartment, offering modern finishes, quality craftsmanship, and a bright, carpet-free interior. Featuring high-end flooring, recessed LED pot lights, fresh neutral paint, upgraded trim and doors, designer switches and outlets, and thoughtful storage throughout.The modern kitchen features custom cabinetry, premium finishes, quality appliances, and a functional layout designed for comfortable everyday living. Renovated bathroom, extensive electrical and plumbing upgrades, and a new high-capacity main water line add comfort, reliability, and convenience.Enjoy the privacy of your own separate entrance with a custom concrete walkway and weather-protected stair enclosure, plus dedicated private laundry. A professionally finished, registered legal apartment offering modern style, privacy, functionality, and true move-in-ready convenience.Utilities: $150/month flat fee in addition to monthly rent, INCLUDES WIFI AND IPTV (id:66779)
Rooms
| Living room | Basement | — |
| Kitchen | Basement | — |
| Bedroom | Basement | — |
| Bedroom 2 | Basement | — |
Details
- Sewer
- Sanitary sewer
- Cooling
- Central air conditioning
- Heating
- Forced air, Natural gas
- List aor
- Toronto
- Basement
- Apartment in basement, N/A
- Directions
- Cross Streets: Queen St E & Bramalea Rd. ** Directions: Bramalea Rd & Williams Pkwy. East on Williams Pkwy, south on Grenoble Blvd, then turn onto Garside Cres to #33.
- Fireplace
- No
- Lot features
- Lane, Carpet Free
- Water source
- Municipal water
- Structure type
- House
- Parking features
- No Garage
- Exterior features
- Brick
- Foundation details
- Concrete
- Lot size dimensions
- 30.8 x 108.7 FT
- Bedrooms above grade
- 2
- Property attached
- Yes
More in Brampton

The trademarks REALTOR®, REALTORS®, and the REALTOR® logo are controlled by The Canadian Real Estate Association (CREA) and identify real estate professionals who are members of CREA. The trademarks MLS®, Multiple Listing Service® and the associated logos are owned by CREA and identify the quality of services provided by real estate professionals who are members of CREA. Listing data is provided by the REALTOR.ca Data Distribution Facility (DDF®) and is deemed reliable but is not guaranteed accurate by CREA.