 1 / 25
6 DUFAY ROAD
Brampton (Northwest Brampton), Ontario, L7A0B5
Price on request
Bedrooms
3
Bathrooms
3
Parking
2
About this property
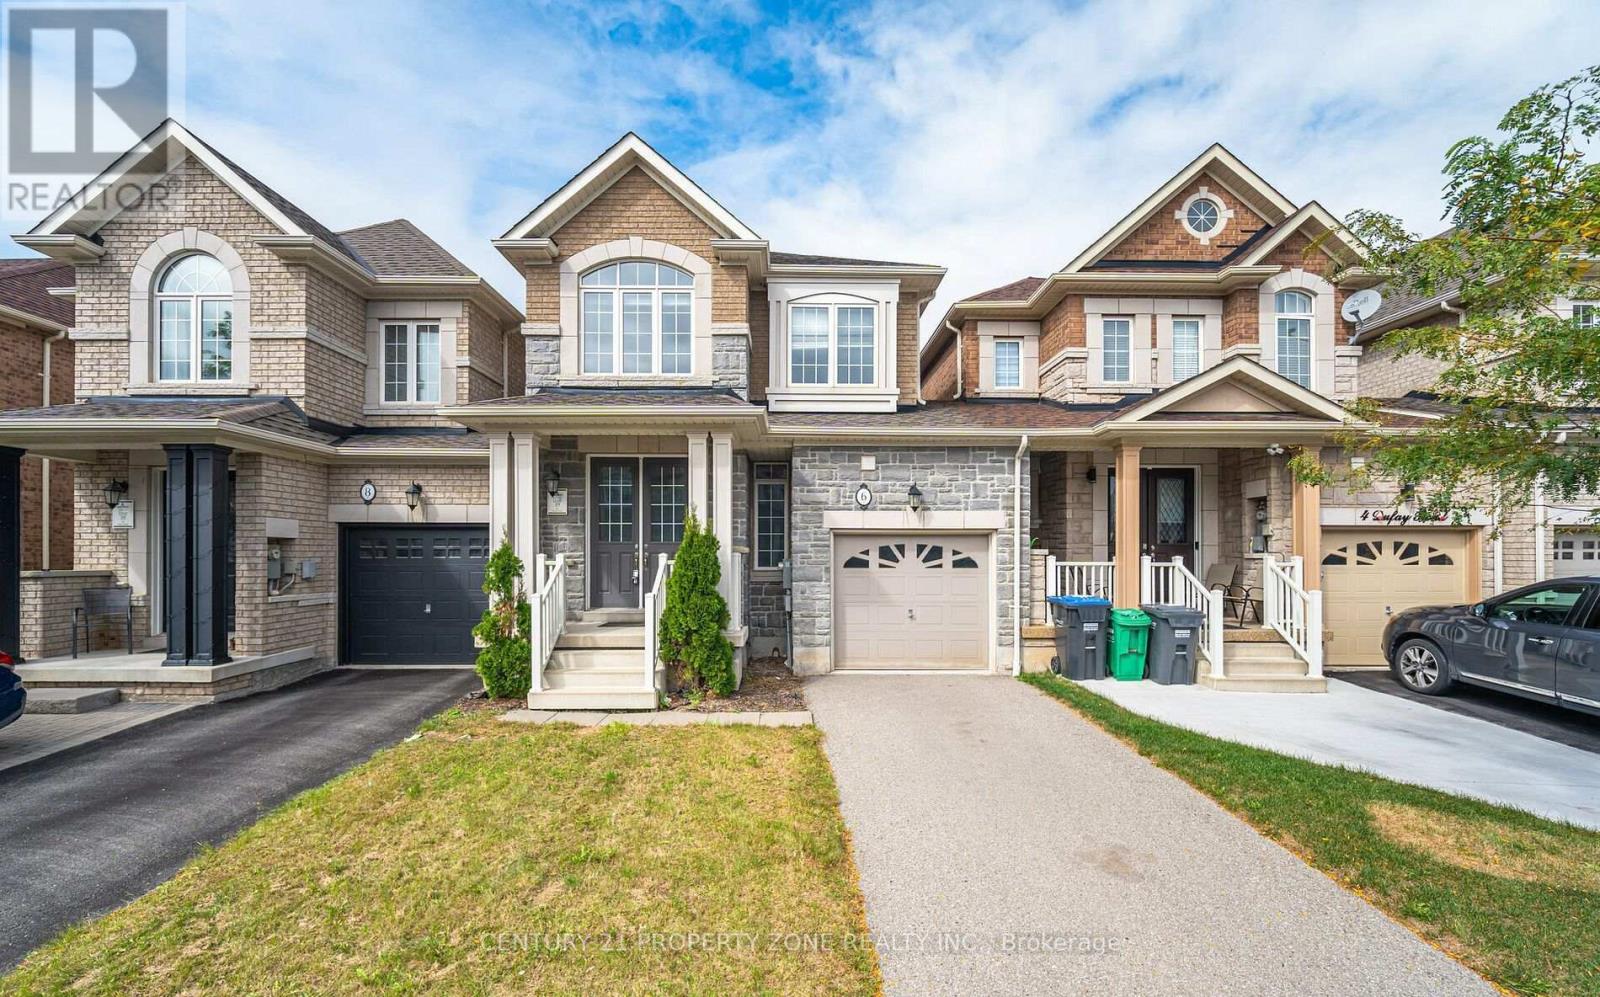
Welcome to this beautifully upgraded 2-storey freehold link townhome built by Rosehaven, offering over 1,600 sq. ft. of well-designed living space. Featuring an open-concept main floor with 9-ft ceilings, hardwood flooring, double-door entry, and a bright, spacious layout. The second floor offers 3 generous bedrooms along with the convenience of upstairs laundry. Enjoy a fully fenced backyard, ideal for relaxing or entertaining. Freshly painted and conveniently located close to schools, transit, banks, grocery stores, parks, and everyday amenities. *Photos are from the previous listing and the home has since been further upgraded. Some photos have been virtually staged for illustration purposes.* (id:66779)
Rooms
| Great room | Main level | — |
| Eating area | Main level | — |
| Kitchen | Main level | — |
| Primary Bedroom | Second level | — |
| Bedroom 2 | Second level | — |
| Bedroom 3 | Second level | — |
Details
- Sewer
- Sanitary sewer
- Cooling
- Central air conditioning
- Heating
- Forced air, Natural gas
- List aor
- Toronto
- Stories
- 2
- Basement
- Unfinished, N/A
- Utilities
- Sewer, Electricity, Cable
- Directions
- Cross Streets: Sandalwood & Mississauga Rd. ** Directions: Dufay road.
- Fireplace
- Yes
- Water source
- Municipal water
- Structure type
- Row / Townhouse
- Parking features
- Attached Garage, Garage
- Exterior features
- Brick
- Lot size dimensions
- 24 x 90 FT
- Bedrooms above grade
- 3
- Property attached
- Yes
More in Brampton

The trademarks REALTOR®, REALTORS®, and the REALTOR® logo are controlled by The Canadian Real Estate Association (CREA) and identify real estate professionals who are members of CREA. The trademarks MLS®, Multiple Listing Service® and the associated logos are owned by CREA and identify the quality of services provided by real estate professionals who are members of CREA. Listing data is provided by the REALTOR.ca Data Distribution Facility (DDF®) and is deemed reliable but is not guaranteed accurate by CREA.