 1 / 23
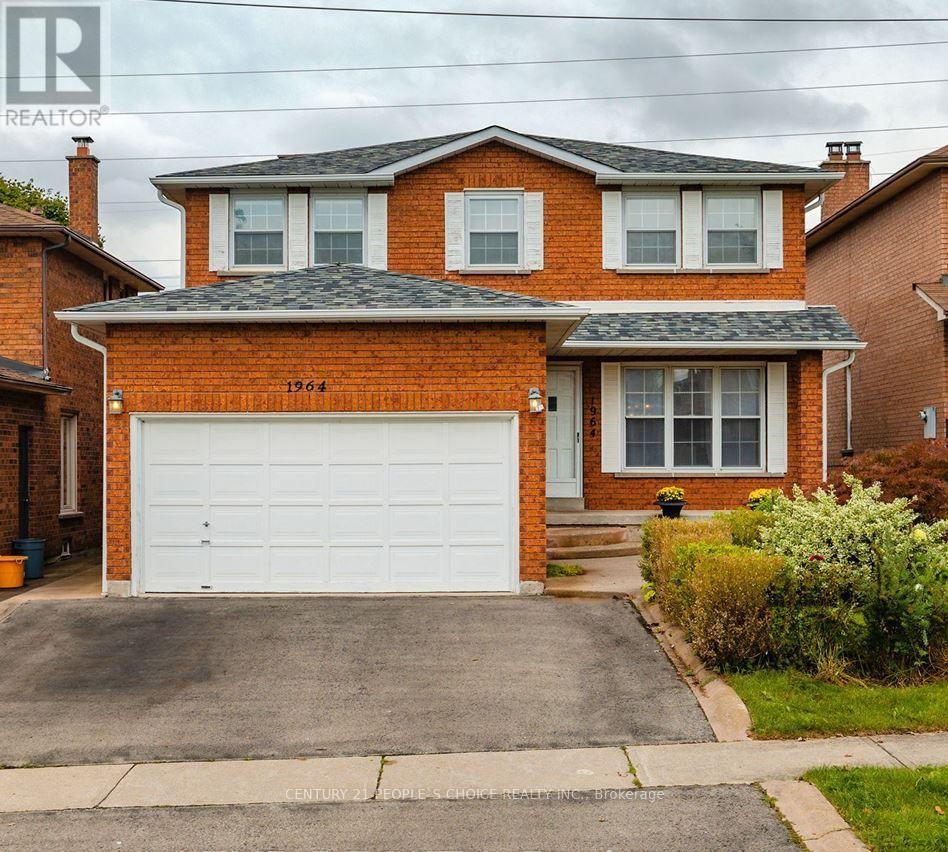
#LOWER - 1964 ALDERMEAD ROAD
Mississauga (Central Erin Mills), Ontario, L5M3A1
Price on request
Bedrooms
2
Bathrooms
1
Parking
1
About this property
** Brand New ** bright and spacious 2-bedroom LEGAL Basement Apartment nestled in the highly sought-after Woodland Chase area. This inviting layout offers separate Entrance Huge living and dining room, a family-sized eat-in kitchen with granite counters and backsplash. The Large Living/family room features a comfortable living. Ensuite Laundry is an added feature, plus 2 extra spacious bedrooms. The Legally finished basement offers Brand new kitchen, and a 3-piece bathroom. Conveniently located near top-rated schools University of Toronto (UTM campus), John Fraser & Gonzaga School District), highways, hospitals, Go Station, Erin Mills Town Centre Mall and parks, this home is a must-see! (id:66779)
Rooms
| Living room | Lower level | — |
| Dining room | Lower level | — |
| Kitchen | Lower level | — |
| Bedroom | Lower level | — |
| Bedroom 2 | Lower level | — |
Details
- Sewer
- Sanitary sewer
- Cooling
- Central air conditioning
- Heating
- Forced air, Natural gas
- List aor
- Toronto
- Basement
- Apartment in basement, Separate entrance, N/A, N/A
- Utilities
- Sewer, Electricity, Cable
- Appliances
- Refrigerator, Dishwasher, Stove, Dryer
- Directions
- Credit Valley & Erin Mills Pkwy
- Fireplace
- No
- Lot features
- Backs on greenbelt, Dry, Carpet Free
- Water source
- Municipal water, Unknown
- Structure type
- House
- Parking features
- Attached Garage, Garage
- Exterior features
- Brick
- Community features
- School Bus
- Foundation details
- Concrete
- Lot size dimensions
- 40 x 250 FT
- Bedrooms above grade
- 2
- Property attached
- No
More in Mississauga

The trademarks REALTOR®, REALTORS®, and the REALTOR® logo are controlled by The Canadian Real Estate Association (CREA) and identify real estate professionals who are members of CREA. The trademarks MLS®, Multiple Listing Service® and the associated logos are owned by CREA and identify the quality of services provided by real estate professionals who are members of CREA. Listing data is provided by the REALTOR.ca Data Distribution Facility (DDF®) and is deemed reliable but is not guaranteed accurate by CREA.