 1 / 25
3308 GRASSFIRE CRESCENT
Mississauga (Applewood), Ontario, L4Y3K1
$1,799,999
Bedrooms
4
Bathrooms
3
Parking
4
About this property
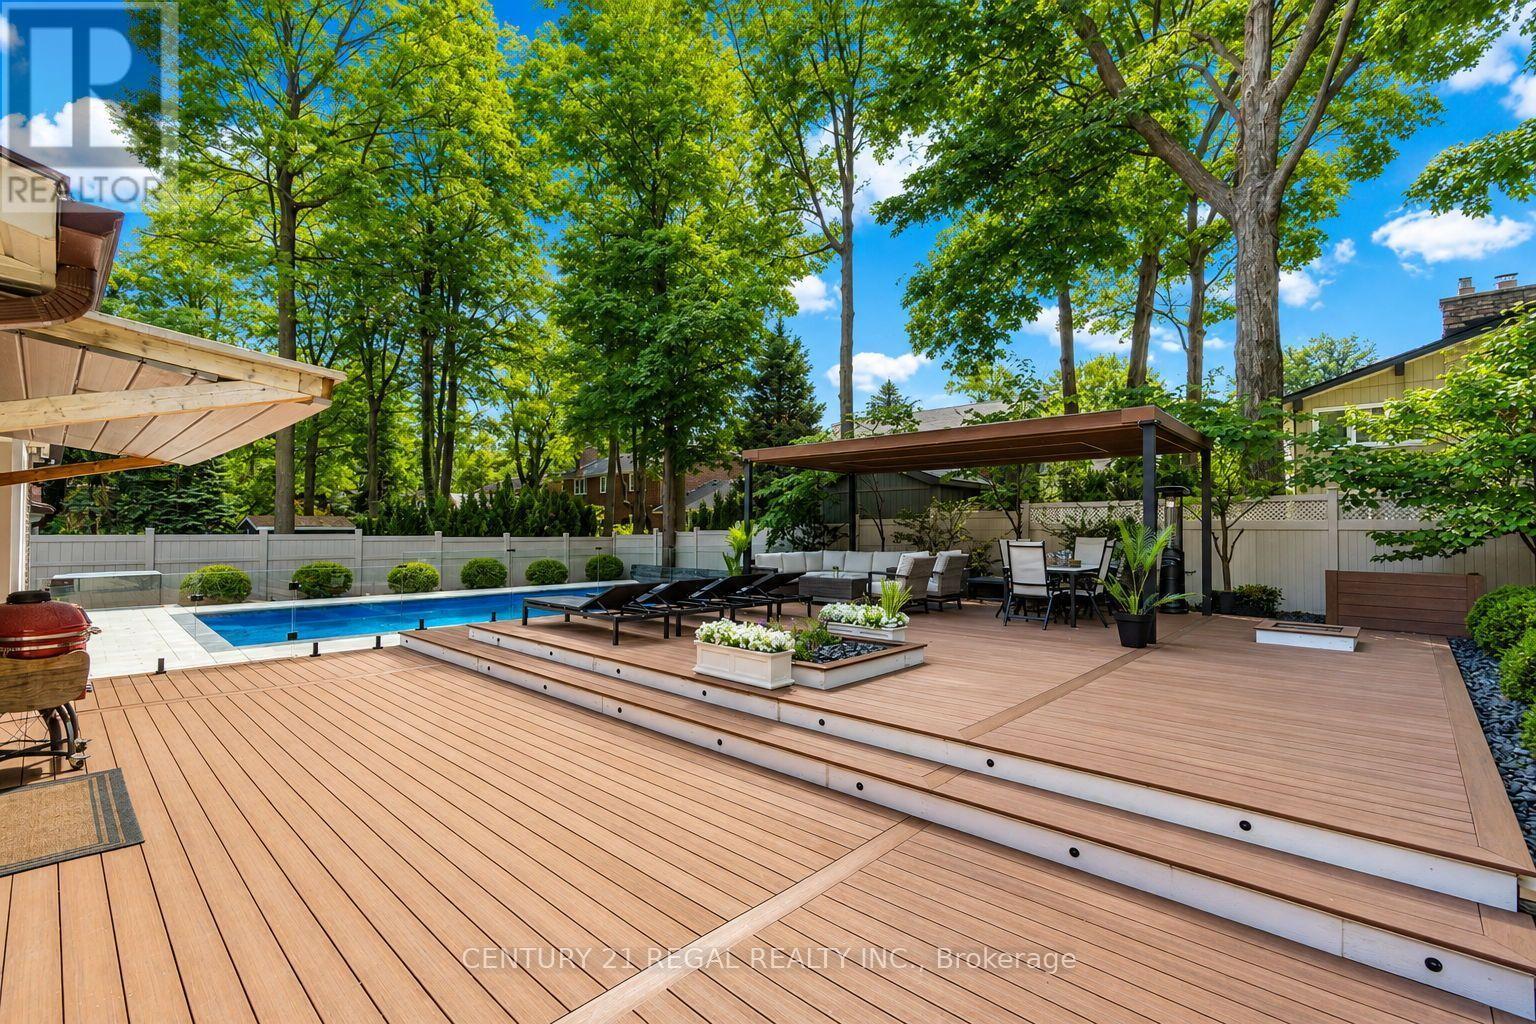
Welcome to this beautifully appointed 4-bedroom home, offering an exceptional blend of style, space and functionality throughout. At the heart of the home is the show-stopping kitchen, featuring an oversized centre island, gorgeous countertops, abundant cabinetry and top-of-the-line appliances. Designed for both everyday living and entertaining, this impressive space offers plenty of room to gather and flows seamlessly into the surrounding living areas.The bright and spacious main floor continues with an inviting family room featuring beautiful built-in cabinetry, along with an elegant living and dining area complete with a built-in bar and custom cabinetry-perfect for entertaining. The thoughtfully designed laundry room is equally impressive, offering extensive built-in cabinetry, generous workspace and plenty of storage.Upstairs, four generous bedrooms provide plenty of space for the entire family, while the beautifully finished basement offers even more living and entertaining space, along with an abundance of storage.Step outside to your own private backyard oasis, featuring a saltwater pool surrounded by safety glass railing, an expansive composite deck with integrated lighting, multiple lounging and entertaining areas, and a covered gazebo. Surrounded by mature trees and lush greenery, this incredible outdoor space offers exceptional privacy and the perfect setting for summer entertaining, relaxing poolside and enjoying time with family and friends. (id:66779)
Rooms
| Living room | Main level | — |
| Recreational, Games room | Basement | — |
| Exercise room | Basement | — |
| Dining room | Main level | — |
| Kitchen | Main level | — |
| Family room | Main level | — |
| Eating area | Main level | — |
| Laundry room | Main level | — |
| Bedroom 2 | Second level | — |
| Bedroom 3 | Second level | — |
| Bedroom 4 | Second level | — |
| Primary Bedroom | Second level | — |
Details
- Sewer
- Sanitary sewer
- Cooling
- Central air conditioning
- Heating
- Forced air, Natural gas
- List aor
- Toronto
- Stories
- 2
- Basement
- Finished, Partial
- Flooring
- Hardwood
- Utilities
- Sewer, Electricity, Cable
- Appliances
- Washer, Refrigerator, Central Vacuum, Dishwasher, Wine Fridge, Stove, Oven, Dryer, Microwave, Freezer
- Directions
- Cross Streets: Bloor/Dixie. ** Directions: South on Golden Orchard from Bloor left on Grassfire Cres.
- Fireplace
- Yes
- Lot features
- Carpet Free
- Water source
- Municipal water
- Structure type
- House
- Parking features
- Attached Garage, Garage
- Tax annual amount
- 9,274
- Exterior features
- Brick, Aluminum siding
- Foundation details
- Unknown
- Lot size dimensions
- 66.1 x 117.7 FT
- Bedrooms above grade
- 4
- Property attached
- No
More in Mississauga

The trademarks REALTOR®, REALTORS®, and the REALTOR® logo are controlled by The Canadian Real Estate Association (CREA) and identify real estate professionals who are members of CREA. The trademarks MLS®, Multiple Listing Service® and the associated logos are owned by CREA and identify the quality of services provided by real estate professionals who are members of CREA. Listing data is provided by the REALTOR.ca Data Distribution Facility (DDF®) and is deemed reliable but is not guaranteed accurate by CREA.