 1 / 14
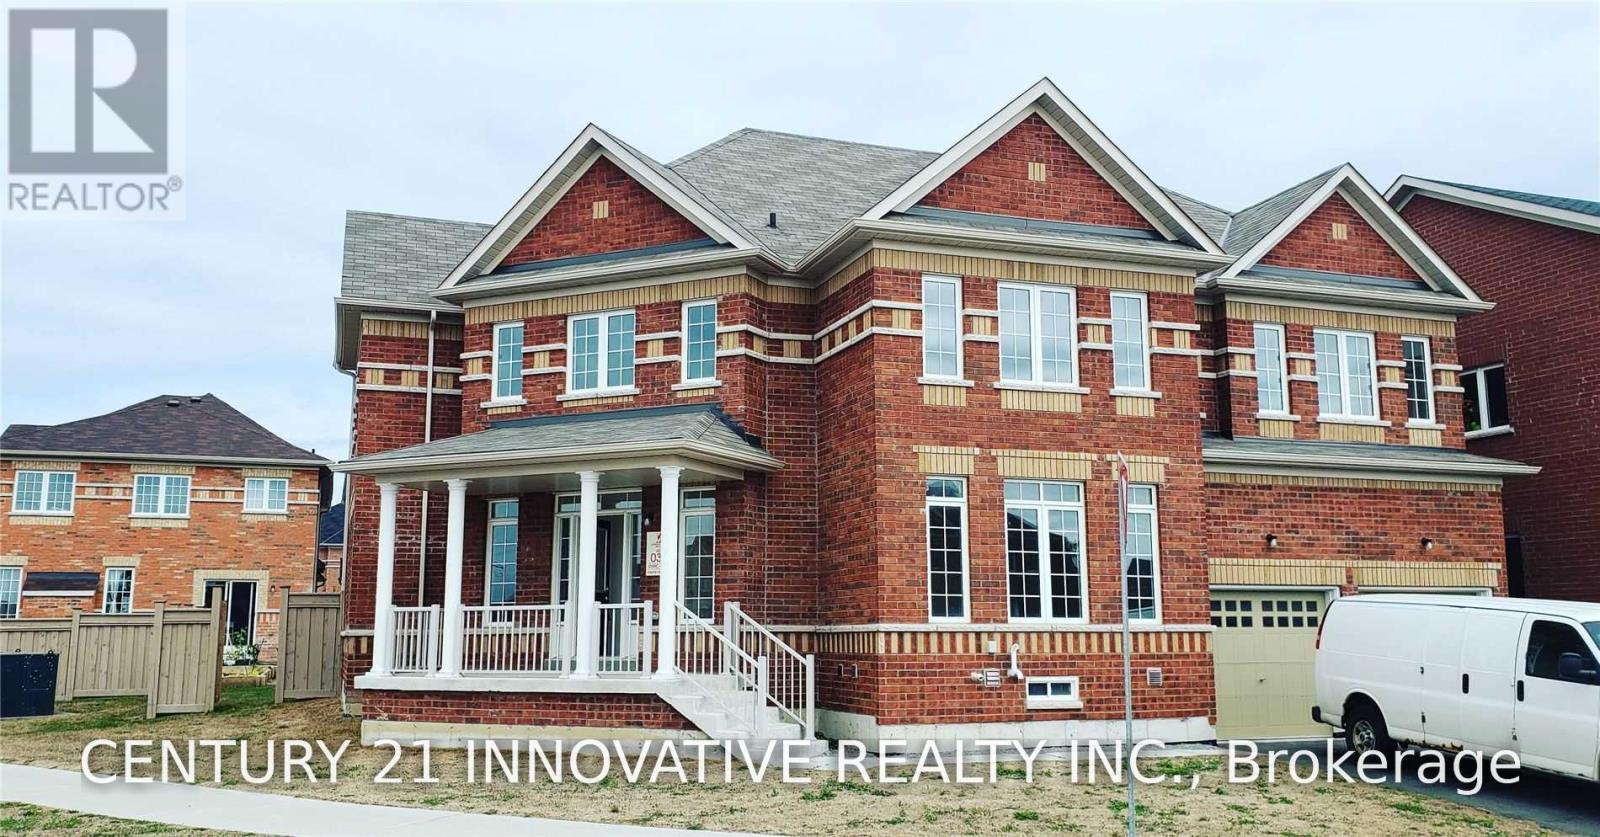
BSMT - 492 FORSYTH FARM DRIVE
Whitchurch-Stouffville (Stouffville), Ontario, L4A4P1
Price on request
Bedrooms
2
Bathrooms
1
Parking
1
About this property
Available September 1st. Welcome to this beautifully finished 2-bedroom basement apartment in the heart of Stouffville, offering over 1,000 sq.ft of bright and spacious living space. Thoughtfully designed with modern finishes and quality upgrades throughout, this home features an open-concept layout that feels both inviting and functional. The upgraded kitchen boasts quartz countertops, ceramic backsplash, stainless steel appliances, and ample counter and cabinet space. Enjoy luxury vinyl flooring throughout, pot lights, generous storage space, and two spacious bedrooms designed for comfortable living. Additional highlights include a private separate entrance, separate laundry, and one driveway parking space. Conveniently located close to parks, schools, shopping, restaurants, and all the amenities Stouffville has to offer. A perfect opportunity to enjoy modern, move-in-ready living in a sought-after neighbourhood. Basement tenant to pay 30% of utilities. (id:66779)
Rooms
| Living room | Basement | — |
| Dining room | Basement | — |
| Kitchen | Basement | — |
| Primary Bedroom | Basement | — |
| Bedroom 2 | Basement | — |
| Laundry room | Basement | — |
Details
- Sewer
- Sanitary sewer
- Cooling
- Central air conditioning
- Heating
- Forced air, Natural gas
- List aor
- Toronto
- Stories
- 2
- Basement
- Apartment in basement, N/A
- Flooring
- Carpeted, Vinyl
- Appliances
- Washer, Refrigerator, Dishwasher, Stove, Dryer, Hood Fan
- Directions
- Tenth Line And Main St
- Fireplace
- No
- Water source
- Municipal water
- Structure type
- House
- Parking features
- No Garage
- Exterior features
- Brick
- Foundation details
- Block
- Lot size dimensions
- 84.7 x 80 FT
- Bedrooms above grade
- 2
- Property attached
- No
More in Whitchurch-Stouffville

The trademarks REALTOR®, REALTORS®, and the REALTOR® logo are controlled by The Canadian Real Estate Association (CREA) and identify real estate professionals who are members of CREA. The trademarks MLS®, Multiple Listing Service® and the associated logos are owned by CREA and identify the quality of services provided by real estate professionals who are members of CREA. Listing data is provided by the REALTOR.ca Data Distribution Facility (DDF®) and is deemed reliable but is not guaranteed accurate by CREA.