 1 / 25
556 FORSYTH FARM DRIVE
Whitchurch-Stouffville (Stouffville), Ontario, L4A0N3
$1,109,000
Bedrooms
5
Bathrooms
5
Parking
4
About this property
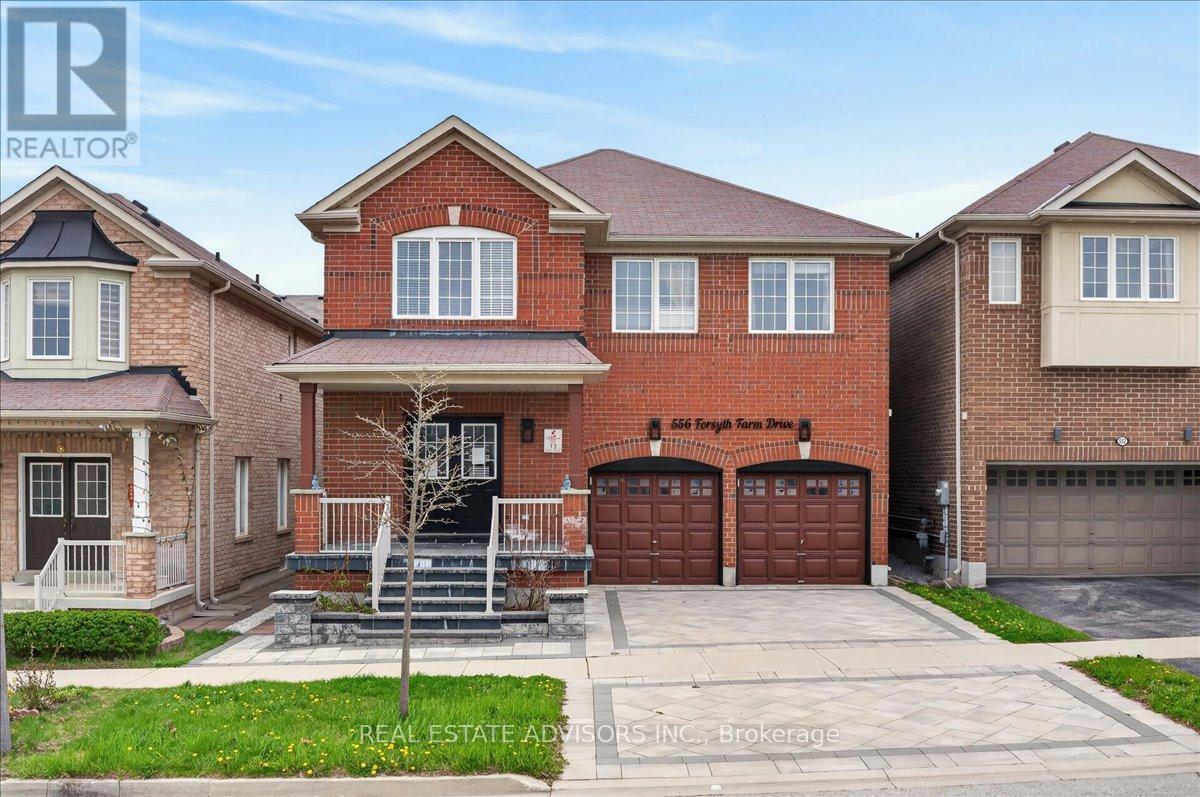
Welcome to 556 Forsyth Farm Dr ... a spacious 4-bedroom home in one of Stouffville's most sought-after neighbourhoods. Offering 2,625sq ft above grade plus a partially finished basement with income potential, this home delivers comfort, style, and exceptional convenience. The inviting open-concept main floor features large principal rooms, stylish light fixtures, and a bright kitchen with a generous breakfast area perfect for family gatherings and everyday living. A newer stone driveway leads to a welcoming front porch with double-door entry, setting the tone for the elegance inside. Upstairs, the extra-large primary bedroom includes a cozy sitting area ideal for a home office, plus customized walk-in closets and a beautifully remodelled ensuite with quartz counters and upgraded tilework. Additional bedrooms are spacious and filled with natural light. Freshly painted in modern, complementary colours throughout. The partially finished basement includes a full bathroom, ample storage, and a flexible open space that can easily be converted into an additional bedroom or in-law suite. Situated on a premium ravine lot with no rear neighbours .... a rare find. Minutes to top schools, highways, shopping, parks, and entertainment. A must-see home Sold in "As Is" basis (id:66779)
Rooms
| Recreational, Games room | Basement | — |
| Den | Basement | — |
| Living room | Main level | — |
| Laundry room | Second level | — |
| Dining room | Main level | — |
| Family room | Main level | — |
| Eating area | Main level | — |
| Kitchen | Main level | — |
| Primary Bedroom | Second level | — |
| Bedroom 2 | Second level | — |
| Bedroom 3 | Second level | — |
| Bedroom 4 | Second level | — |
Details
- Sewer
- Sanitary sewer
- Cooling
- Central air conditioning
- Heating
- Forced air, Natural gas
- List aor
- Toronto
- Stories
- 2
- Basement
- Partially finished, N/A
- Utilities
- Sewer, Electricity, Cable
- Directions
- Cross Streets: 10th Line / Main Street. ** Directions: 10t line to Forsyth Farm Dr.
- Fireplace
- Yes
- Water source
- Municipal water
- Structure type
- House
- Fireplaces total
- 1
- Parking features
- Attached Garage, Garage
- Tax annual amount
- 6,355
- Building features
- Fireplace(s)
- Exterior features
- Brick
- Foundation details
- Brick
- Lot size dimensions
- 39.4 x 85.3 FT
- Bedrooms above grade
- 4
- Bedrooms below grade
- 1
- Property attached
- No
More in Whitchurch-Stouffville




The trademarks REALTOR®, REALTORS®, and the REALTOR® logo are controlled by The Canadian Real Estate Association (CREA) and identify real estate professionals who are members of CREA. The trademarks MLS®, Multiple Listing Service® and the associated logos are owned by CREA and identify the quality of services provided by real estate professionals who are members of CREA. Listing data is provided by the REALTOR.ca Data Distribution Facility (DDF®) and is deemed reliable but is not guaranteed accurate by CREA.