 1 / 17
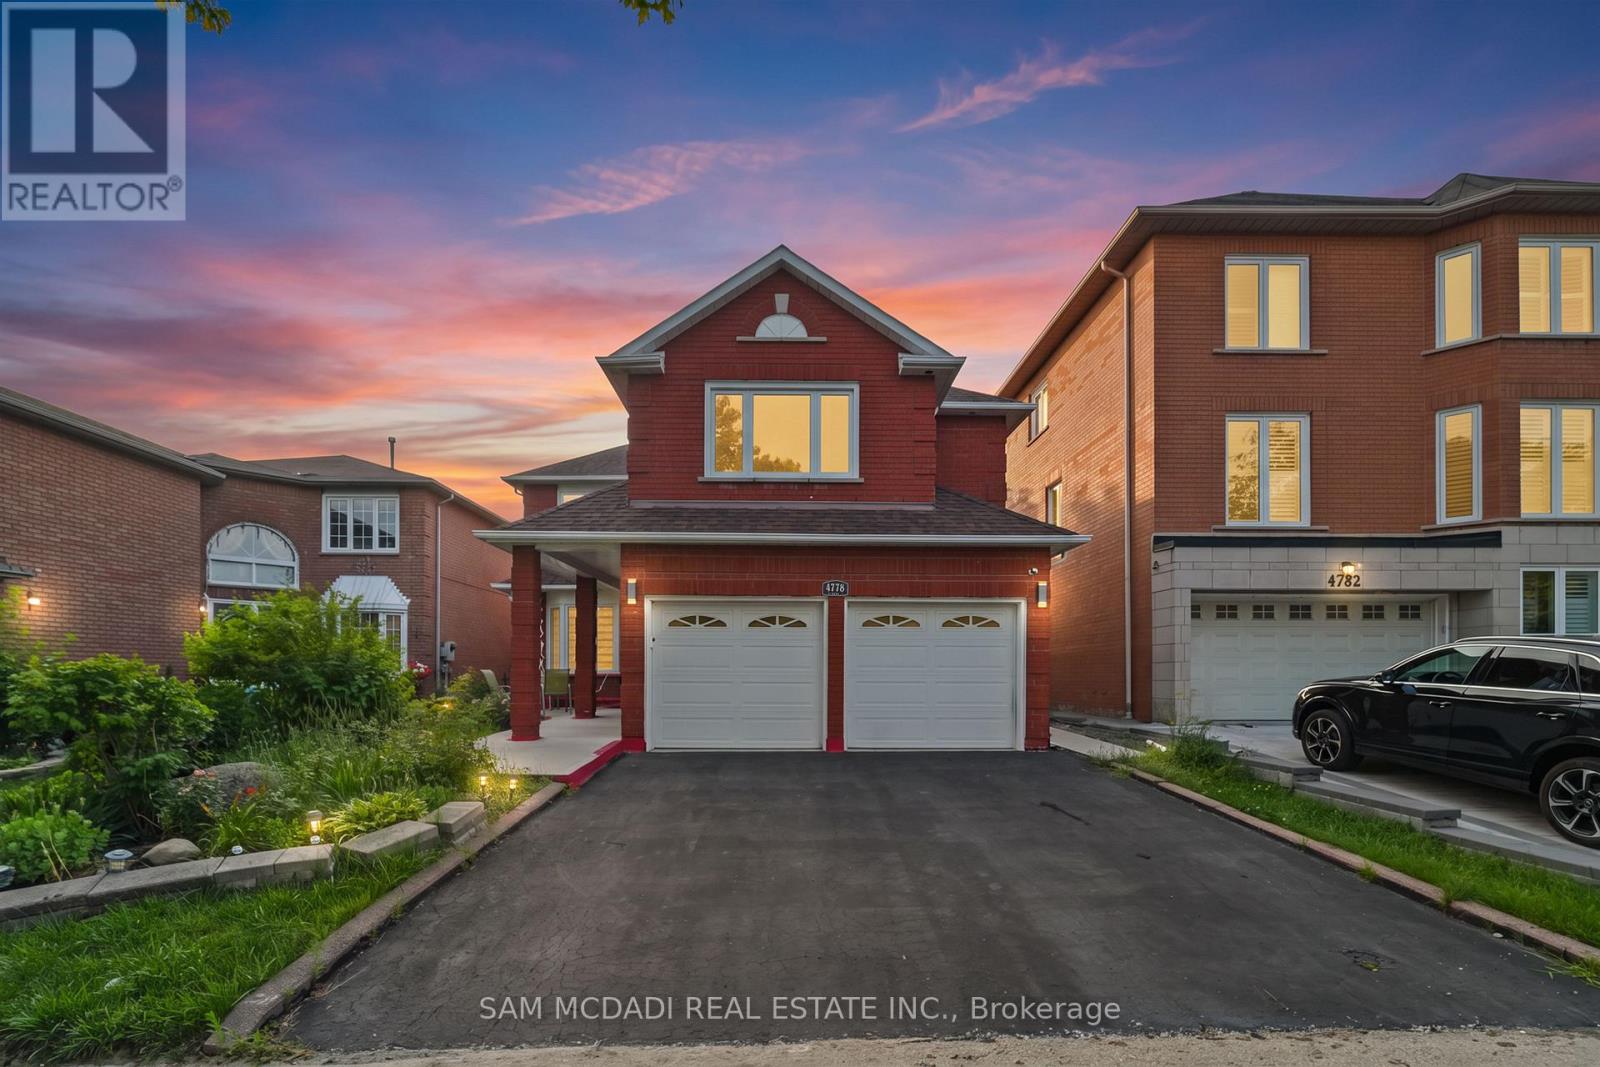
BSMT - 4778 CRYSTAL ROSE DRIVE
Mississauga (East Credit), Ontario, L5V1G9
Price on request
Bedrooms
3
Bathrooms
2
Parking
2
About this property
Welcome to this beautifully renovated, fully self-contained 3-bedroom lower-level suite in the heart of East Credit, Mississauga. Offering spacious, comfortable living with a thoughtful layout, this bright and modern suite is an excellent choice for a family, professionals, or tenants looking for quality, privacy, and convenience. The suite features three generously sized bedrooms, two full bathrooms, a contemporary kitchen, separate laundry, and a comfortable private living area. The well-designed layout provides plenty of space for everyday living, working from home, and entertaining, while offering the privacy and independence of a fully self-contained home. Located in one of Mississauga's established and family-friendly neighbourhoods, this home is close to top-rated schools, beautiful parks, shopping, restaurants, and everyday amenities. Enjoy easy access to Square One, Erin Mills Town Centre, GO Transit, major highways, and public transit, which makes commuting throughout Mississauga and the GTA convenient. Families will appreciate the welcoming neighbourhood, nearby schools and parks, while professionals will love the convenient access to major routes, transit, and amenities. Beautifully updated, spacious, and move-in ready, this is a fantastic opportunity in a vibrant Mississauga community. (id:66779)
Rooms
| Bedroom | Basement | — |
| Bedroom 2 | Basement | — |
| Bedroom 3 | Basement | — |
Details
- Sewer
- Sanitary sewer
- Cooling
- Central air conditioning
- Fencing
- Fenced yard
- Heating
- Forced air, Natural gas
- List aor
- Toronto
- Stories
- 2
- Basement
- Apartment in basement, Separate entrance, N/A, N/A
- Flooring
- Hardwood
- Appliances
- Washer, Refrigerator, Gas stove(s), Dishwasher, Dryer, Hood Fan, Window Coverings, Garage door opener remote(s)
- Directions
- Cross Streets: Eglinton Ave W & Creditview Rd. ** Directions: via Eglinton Ave W & Creditview Rd.
- Fireplace
- Yes
- Lot features
- In suite Laundry, In-Law Suite
- Water source
- Municipal water
- Structure type
- House
- Parking features
- Garage
- Exterior features
- Brick
- Community features
- Community Centre
- Foundation details
- Poured Concrete
- Lot size dimensions
- 40 x 109.9 FT
- Bedrooms above grade
- 3
- Property attached
- No
More in Mississauga

The trademarks REALTOR®, REALTORS®, and the REALTOR® logo are controlled by The Canadian Real Estate Association (CREA) and identify real estate professionals who are members of CREA. The trademarks MLS®, Multiple Listing Service® and the associated logos are owned by CREA and identify the quality of services provided by real estate professionals who are members of CREA. Listing data is provided by the REALTOR.ca Data Distribution Facility (DDF®) and is deemed reliable but is not guaranteed accurate by CREA.