 1 / 25
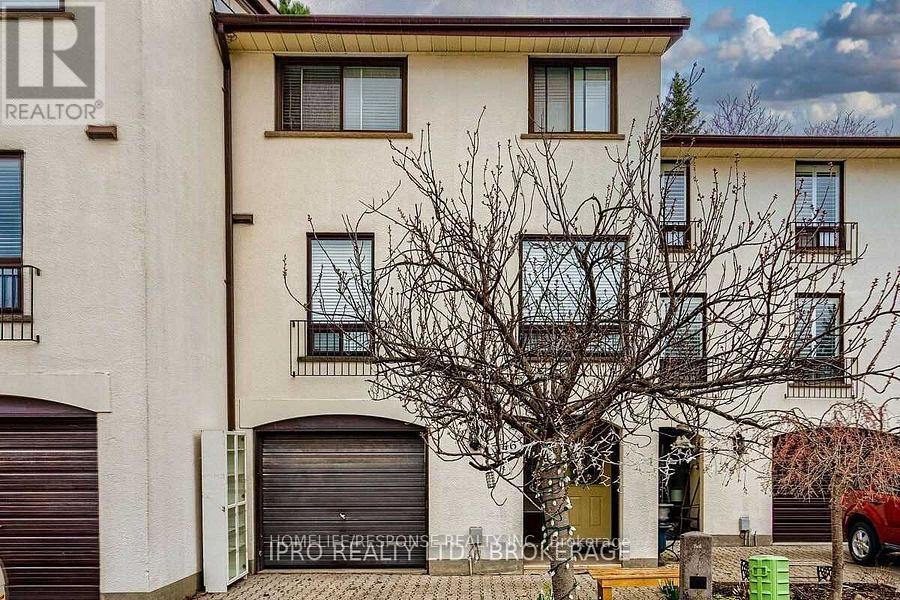
46 - 6679 SHELTER BAY ROAD
Mississauga (Meadowvale), Ontario, L5N2A2
$599,900
Bedrooms
3
Bathrooms
3
Parking
2
About this property
Loaded with upgrades, this spacious and beautifully appointed 3+1 bedroom townhouse features two fully upgraded washrooms, one with a shower equipped with body jets, the other with a jacuzzi tub, both finished with valance and dimmable pot lighting. The living room offers customizable ambiance with LED color valance lighting, a surround sound system, projector and screen, and hanging ceiling pot and valance lights, ideal for a home theatre experience. The upgraded kitchen boasts abundant cabinet space, while heated floors run through the kitchen, dining room, and living room, complemented by hardwood flooring throughout the rest of the home. Additional highlights include a central vacuum system, a private backyard with shed and condominium amenities such as an outdoor pool and children's play area, all situated close to amenities and minutes to the highway. (id:66779)
Rooms
| Living room | Main level | — |
| Dining room | Main level | — |
| Kitchen | Main level | — |
| Eating area | Main level | — |
| Primary Bedroom | Second level | — |
| Bedroom 2 | Second level | — |
| Bedroom 3 | Second level | — |
| Bedroom 4 | Basement | — |
Details
- Cooling
- Central air conditioning
- Heating
- Forced air, Natural gas
- List aor
- Toronto
- Basement
- Finished, N/A
- Flooring
- Tile, Hardwood
- Appliances
- Central Vacuum
- Directions
- GLEN ERIN AND AQUITAINE
- Fireplace
- Yes
- Structure type
- Row / Townhouse
- Association fee
- 458.58
- Association name
- NADLAN-HARRIS PROPERTY MANAGEMENT INC
- Parking features
- Garage
- Tax annual amount
- 3,774
- Exterior features
- Stucco
- Community features
- Pets Allowed With Restrictions
- Architectural style
- Multi-level
- Bedrooms above grade
- 3
- Property attached
- Yes
- Association fee includes
- Common Area Maintenance, Water, Insurance, Parking
- Association fee frequency
- Monthly
More in Mississauga

The trademarks REALTOR®, REALTORS®, and the REALTOR® logo are controlled by The Canadian Real Estate Association (CREA) and identify real estate professionals who are members of CREA. The trademarks MLS®, Multiple Listing Service® and the associated logos are owned by CREA and identify the quality of services provided by real estate professionals who are members of CREA. Listing data is provided by the REALTOR.ca Data Distribution Facility (DDF®) and is deemed reliable but is not guaranteed accurate by CREA.