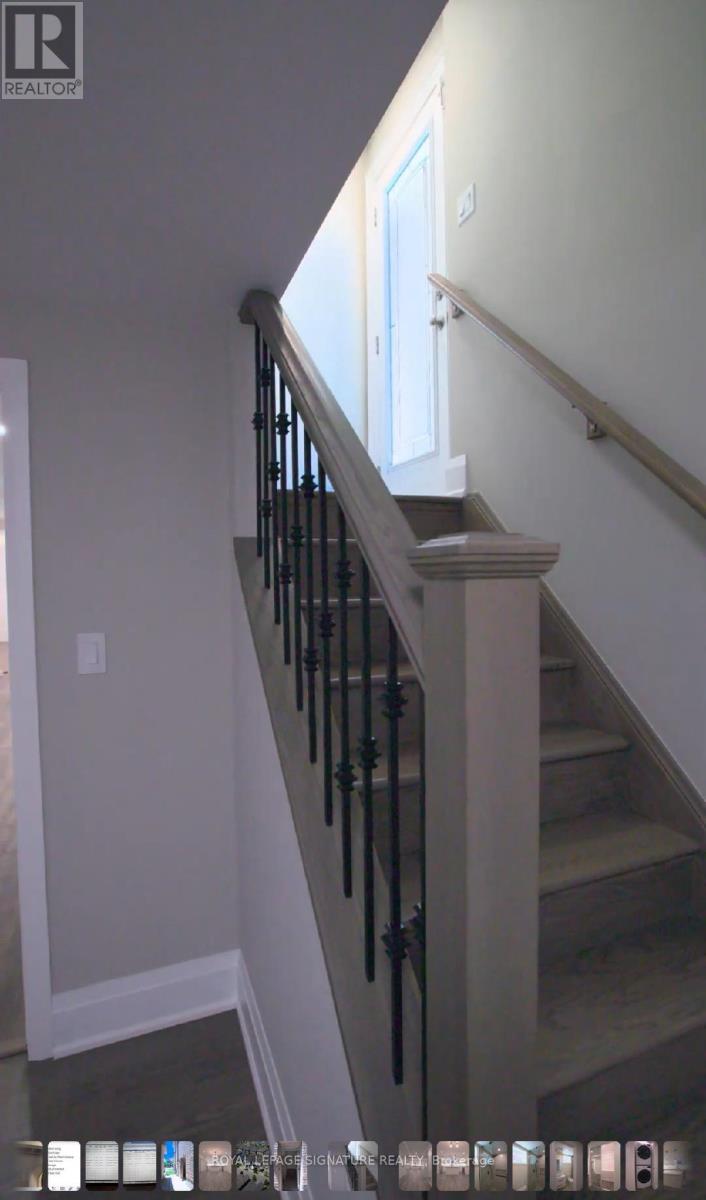
 1 / 10
BSMT - 3334 MINTWOOD CIRCLE
Oakville (GO Glenorchy), Ontario, L6H0N6
Price on request
Bedrooms
2
Bathrooms
2
Parking
1
About this property
Discover Unparalleled Living in the Heart of Oakville! Welcome to a sophisticated basement Suite with 2 Bedrooms With 2 Full Washrooms in one of Oakville's most desirable Preserve Communities nestled in a vibrant area surrounded by nature, top-ranked Canadian schools, and family-friendly parks, Spanning an impressive 1,350 sq. ft. of thoughtfully designed living space, this luxurious unit features perfect blend of modern elegance and urban convenience. The open-concept layout is bathed in natural light and highlights a fully upgraded designer kitchen complete with custom cabinetry, built-in stainless steel appliances, quartz countertops, an oversized sink, a sleek designer island, and a stylish quartz back an ideal space for both everyday living and entertaining, Enjoy peaceful, scenic views from this well-planned space. The spacious primary bedroom includes a luxurious 5-piece ensuite, custom his-and-hers built-in closets, and large windows. Located just steps from the GO Station, Sheridan College, Superstore, Walmart, LCBO, Longo's, and a variety of shops, restaurants, and schools. Commuters will appreciate the easy access to Highways 403, 407, and the QEW. Combining style, comfort, and practicality this is urban living at its finest. (id:66779)
Rooms
| Living room | Main level | — |
| Dining room | Main level | — |
| Kitchen | Main level | — |
| Den | Main level | — |
| Primary Bedroom | Main level | — |
| Bedroom 2 | Main level | — |
| Other | Main level | — |
Details
- Sewer
- Sanitary sewer
- Cooling
- Central air conditioning
- Heating
- Forced air, Natural gas
- List aor
- Toronto
- Stories
- 2
- Basement
- Apartment in basement, N/A
- Flooring
- Vinyl
- Appliances
- Washer, Refrigerator, Dishwasher, Stove, Dryer, Microwave, Hood Fan
- Directions
- Cross Streets: Dundas/Ernest Appelbe. ** Directions: Dundas Street West to Ernest Appelbe Blvd East to Mintwood Cir West.
- Fireplace
- No
- Lot features
- Carpet Free, In suite Laundry
- Water source
- Municipal water
- Structure type
- House
- Parking features
- Garage, No Garage
- Exterior features
- Brick, Stucco
- Security features
- Alarm system, Smoke Detectors
- Community features
- Community Centre
- Foundation details
- Concrete
- Property condition
- Insulation upgraded
- Bedrooms above grade
- 2
- Property attached
- No
More in Oakville


The trademarks REALTOR®, REALTORS®, and the REALTOR® logo are controlled by The Canadian Real Estate Association (CREA) and identify real estate professionals who are members of CREA. The trademarks MLS®, Multiple Listing Service® and the associated logos are owned by CREA and identify the quality of services provided by real estate professionals who are members of CREA. Listing data is provided by the REALTOR.ca Data Distribution Facility (DDF®) and is deemed reliable but is not guaranteed accurate by CREA.