 1 / 24
424 LEVANNA LANE
Oakville (RO River Oaks), Ontario, L6H6B8
$979,000
Bedrooms
4
Bathrooms
4
Parking
3
About this property
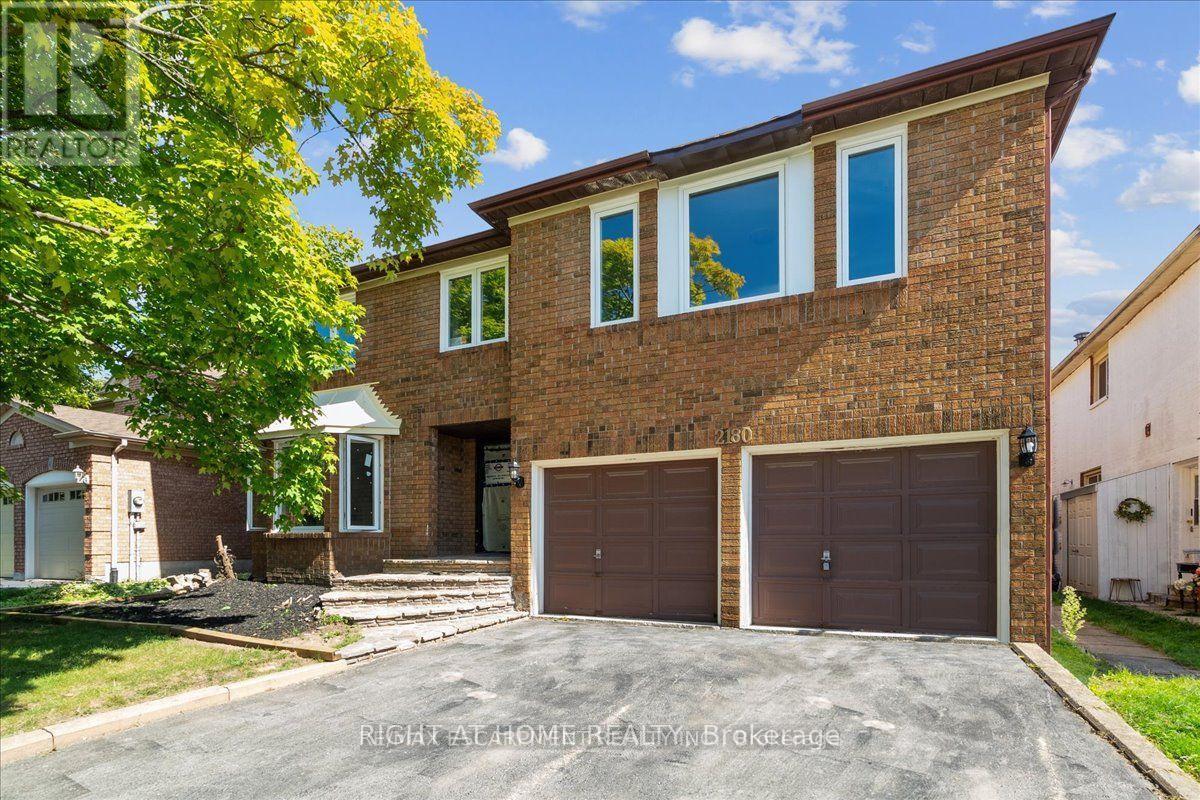
Your Searching is End In River Oaks. Bright and Sunfilled Semi-Detached 3+1 Bedroom, 2 Kitchens, 4 Washrooms, With a Lot of Upgrade, New Painting Throughout. Carpet Free, Hardwood Floor on Main and 2nd Floor. Upgraded Kitchens and Washrooms, With Stone Counter Top, Stainless Steels Appliances. Potential Separate Entrance (Just Install a Door) To Basement One Bedroom With Kitchen and 3 Pieces Washroom, and Huge Storage Space. All Vinyl Windows, Interlock Backyard With Two Tiers Deck. Good Schools, Close to Parks, Shopping, Hiking Trails, The New Oakville Hospital and Transit. (id:66779)
Rooms
| Living room | Main level | — |
| Kitchen | Basement | — |
| Bedroom | Basement | — |
| Bathroom | Basement | — |
| Utility room | Basement | — |
| Kitchen | Main level | — |
| Eating area | Main level | — |
| Bathroom | Main level | — |
| Primary Bedroom | Second level | — |
| Bathroom | Second level | — |
| Bedroom 2 | Second level | — |
| Bedroom 3 | Second level | — |
| Bathroom | Second level | — |
| Living room | Basement | — |
Details
- Sewer
- Sanitary sewer
- Cooling
- Central air conditioning
- Heating
- Forced air, Natural gas
- List aor
- Toronto
- Stories
- 2
- Basement
- Finished, Separate entrance, N/A, N/A
- Flooring
- Tile, Hardwood, Laminate
- Appliances
- Washer, Refrigerator, Dishwasher, Stove, Dryer, Cooktop
- Directions
- Cross Streets: Neyagawa/Dundas. ** Directions: Map.
- Fireplace
- Yes
- Lot features
- Carpet Free
- Water source
- Municipal water, Community Water System
- Pool features
- Above ground pool
- Structure type
- House
- Parking features
- Attached Garage, Garage
- Tax annual amount
- 5,606.18
- Exterior features
- Brick
- Community features
- Community Centre
- Foundation details
- Concrete
- Lot size dimensions
- 29.5 x 99.3 FT
- Zoning description
- Res
- Bedrooms above grade
- 3
- Bedrooms below grade
- 1
- Property attached
- Yes
More in Oakville



The trademarks REALTOR®, REALTORS®, and the REALTOR® logo are controlled by The Canadian Real Estate Association (CREA) and identify real estate professionals who are members of CREA. The trademarks MLS®, Multiple Listing Service® and the associated logos are owned by CREA and identify the quality of services provided by real estate professionals who are members of CREA. Listing data is provided by the REALTOR.ca Data Distribution Facility (DDF®) and is deemed reliable but is not guaranteed accurate by CREA.