 1 / 17
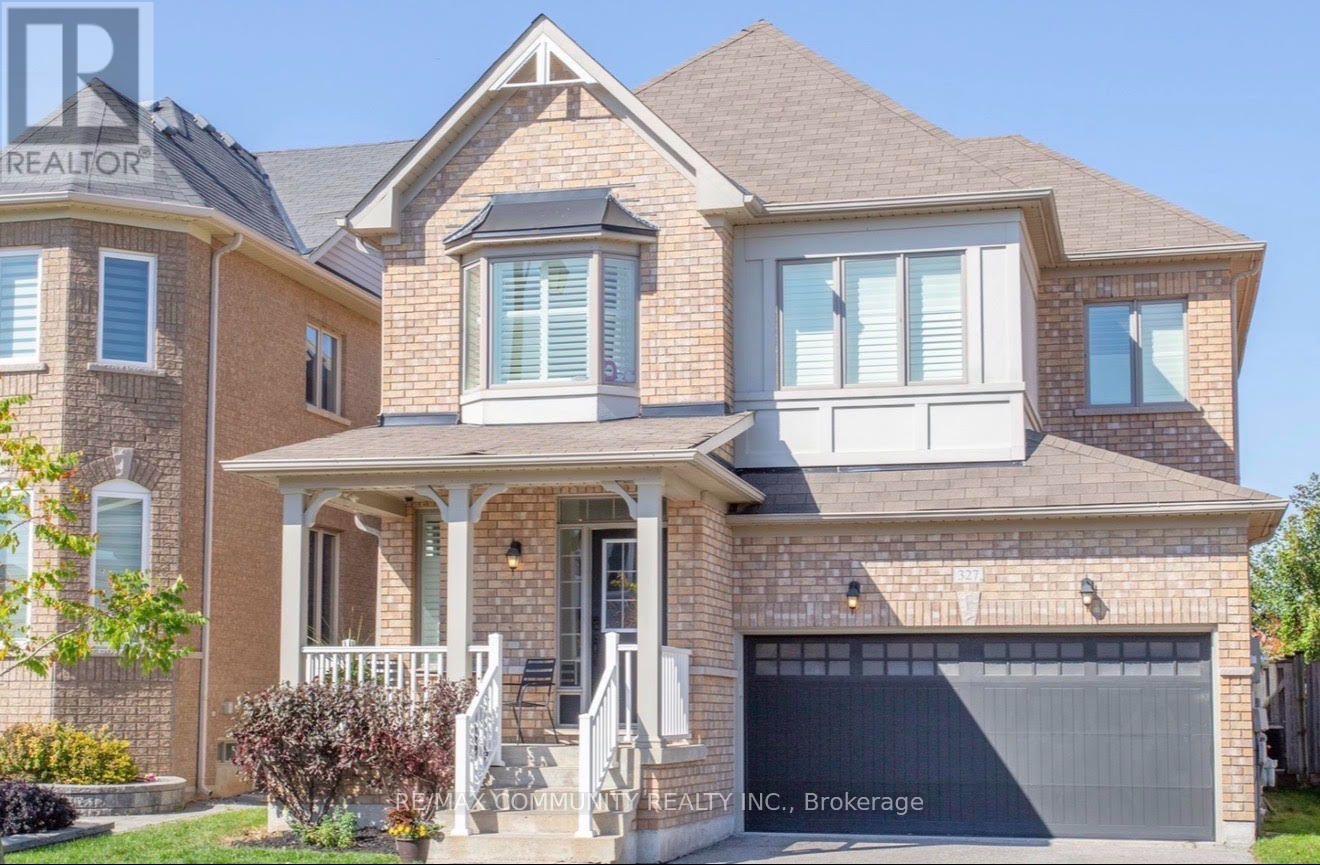
BSMT - 327 MANTLE AVENUE
Whitchurch-Stouffville (Stouffville), Ontario, L4A0R9
Price on request
Bedrooms
2
Bathrooms
1
Parking
1
About this property
Bright and fully renovated 2-bedroom, 1-bathroom basement apartment offering a private separateentrance and open-concept layout with durable laminate flooring throughout. Enjoy entertaining inthe spacious living area that flows into the upgraded kitchen featuring sleek quartz countertops,modern cabinetry, and a full suite of stainless steel appliances. This move-in ready unit includes1 dedicated parking space and is ideally located with quick access to Highway 404, Walmart,schools, shopping, and all major amenities. Tenant responsible for 30% of utilities. Don't missthis well-maintained suite combining modern finishes, privacy, and convenience in a primeStouffville location. (id:66779)
Details
- Sewer
- Septic System
- Cooling
- Central air conditioning
- Fencing
- Fenced yard
- Heating
- Forced air, Natural gas
- List aor
- Toronto
- Stories
- 2
- Basement
- Finished, Separate entrance, N/A, N/A
- Utilities
- Sewer, Electricity
- Appliances
- Washer, Refrigerator, Stove, Dryer, Garage door opener remote(s)
- Directions
- Cross Streets: Tenth Line and Mantle Avenue. ** Directions: TENTH LINE AND MANTLE.
- Fireplace
- No
- Water source
- Municipal water, Community Water System
- Structure type
- House
- Parking features
- Garage
- Exterior features
- Brick
- Community features
- School Bus, Community Centre
- Foundation details
- Concrete
- Lot size dimensions
- 38.1 x 91.9 FT
- Bedrooms above grade
- 2
- Property attached
- No
More in Whitchurch-Stouffville


The trademarks REALTOR®, REALTORS®, and the REALTOR® logo are controlled by The Canadian Real Estate Association (CREA) and identify real estate professionals who are members of CREA. The trademarks MLS®, Multiple Listing Service® and the associated logos are owned by CREA and identify the quality of services provided by real estate professionals who are members of CREA. Listing data is provided by the REALTOR.ca Data Distribution Facility (DDF®) and is deemed reliable but is not guaranteed accurate by CREA.