 1 / 24
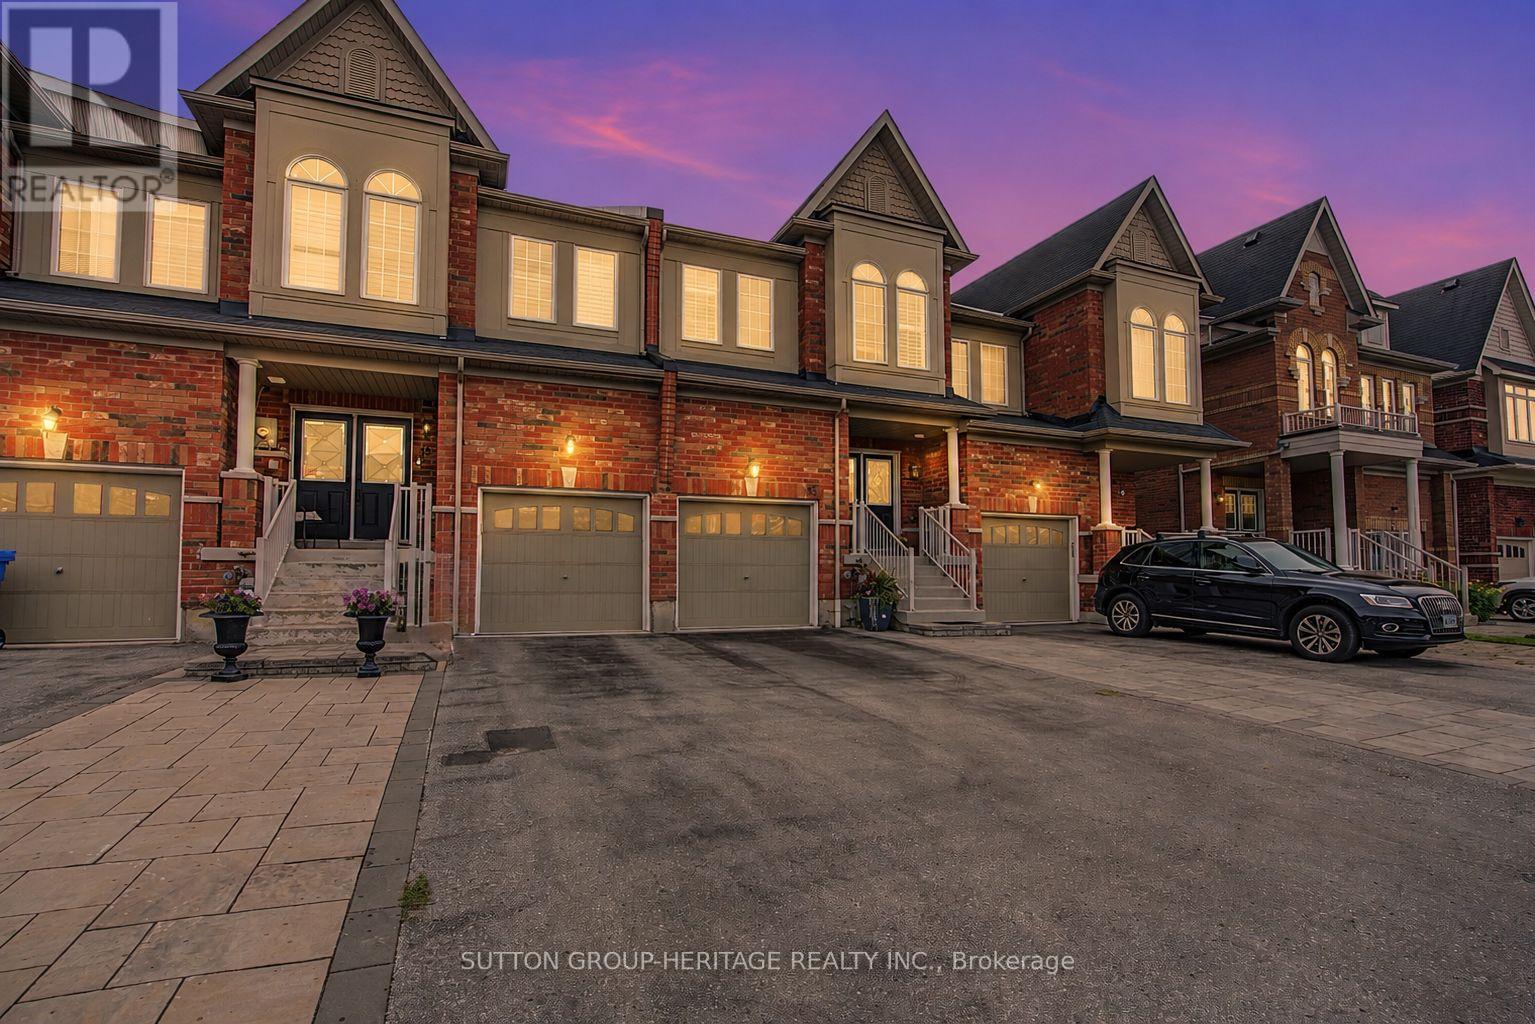
15 CLARINET LANE
Whitchurch-Stouffville (Stouffville), Ontario, L4A0N8
$899,900
Bedrooms
4
Bathrooms
4
Parking
3
About this property
This one sings like a fine instrument! 15 Clarinet is a beautifully designed Oakridge Model Freehold executive townhome with 2400 sq ft of finished living space. Offers 3+1 bedrooms, 4 bathrooms. An impressive double-door entry opens to 9' main-floor ceilings, pot lights and hardwood floors, leading to a stunning open-concept kitchen, dining and living area.Upstairs, the spacious primary bedroom features a walk-in closet and 4-piece ensuite with soaker tub and separate shower. The second bedroom also offers a walk-in closet, plus there's a convenient nook for storage or a small office. The finished basement features a finished recreation area, 4-piece bath, additional bedroom with closet & window, ideal for guests or teens.Outside, enjoy an interlocked driveway pad, fully fenced backyard with interlock and beautiful gardens. Ideally located minutes from Harry Bowes P.S., Old Elm GO Station, farmers' markets, restaurants, grocery stores and golf courses. (id:66779)
Open houses
- 2026-09-0513:00:00.00 – 15:00:00.00
Rooms
| Living room | Main level | — |
| Dining room | Main level | — |
| Kitchen | Main level | — |
| Family room | Main level | — |
| Primary Bedroom | Second level | — |
| Bedroom 2 | Second level | — |
| Bedroom 3 | Second level | — |
| Recreational, Games room | Basement | — |
| Bedroom 4 | Basement | — |
Details
- Sewer
- Sanitary sewer
- Cooling
- Central air conditioning
- Fencing
- Fenced yard
- Heating
- Forced air, Natural gas
- List aor
- Toronto
- Stories
- 2
- Basement
- Finished, N/A
- Flooring
- Hardwood, Laminate, Carpeted
- Appliances
- Washer, Refrigerator, Water purifier, Water softener, Gas stove(s), Dishwasher, Dryer, Hood Fan, Garage door opener, Garage door opener remote(s), Water Heater
- Directions
- 10th & Forsyth farm Dr
- Fireplace
- No
- Lot features
- Flat site
- Water source
- Municipal water
- Structure type
- Row / Townhouse
- Parking features
- Attached Garage, Garage
- Tax annual amount
- 4,926.14
- Exterior features
- Brick
- Security features
- Smoke Detectors
- Community features
- Community Centre
- Foundation details
- Concrete
- Lot size dimensions
- 19.7 x 100.1 FT
- Zoning description
- Residential
- Bedrooms above grade
- 3
- Bedrooms below grade
- 1
- Property attached
- Yes
More in Whitchurch-Stouffville
 3
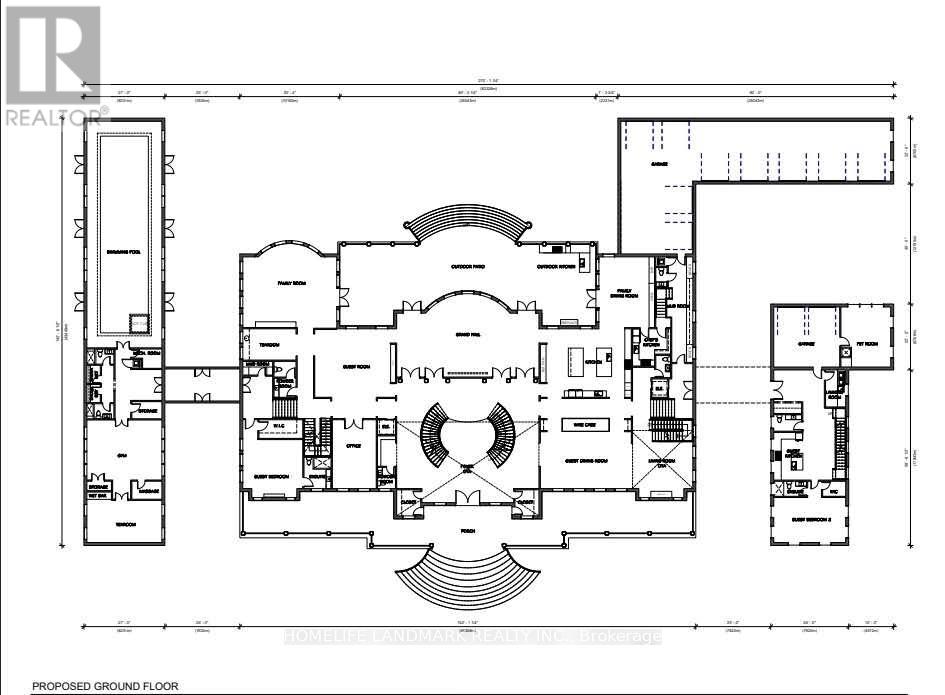
3$2,599,000
10 MCCOWAN LANE
Whitchurch-Stouffville (Stouffville)
Vacant Land
 23
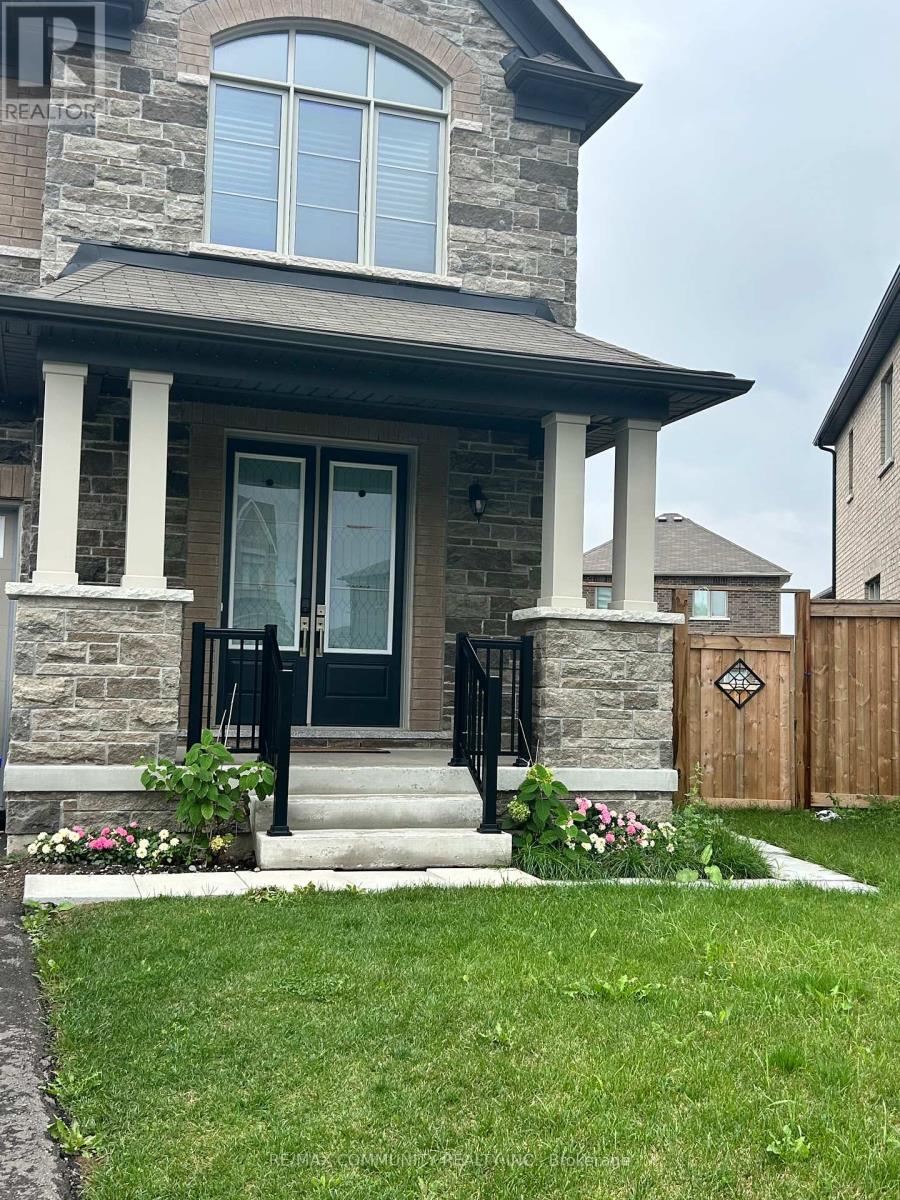
23Price on request
BASEMENT - 30 RED BLOSSOM COURT
Whitchurch-Stouffville (Stouffville)
Single Family
 7
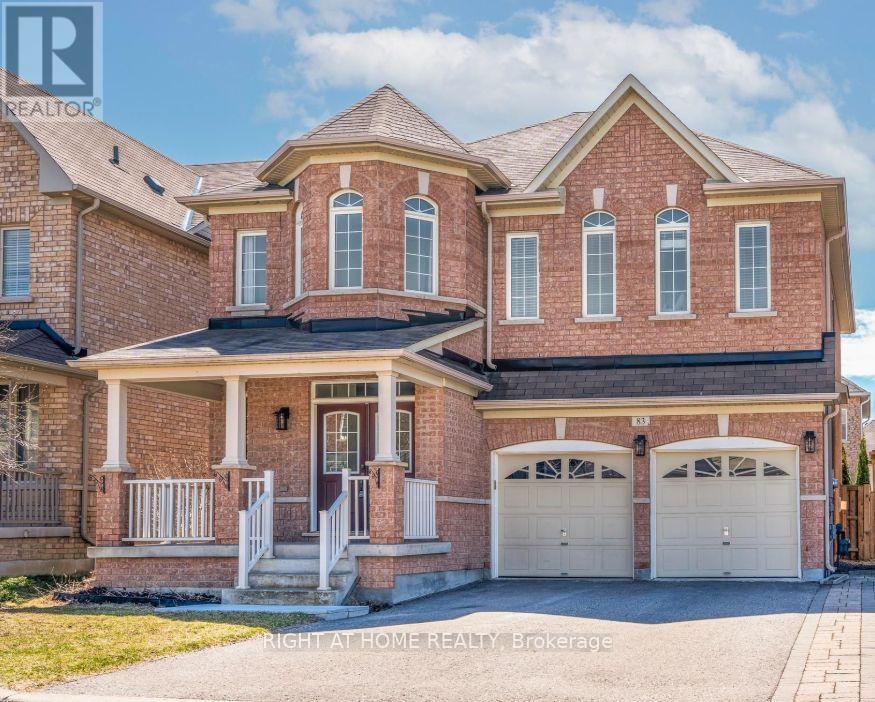
7Price on request
LOWER UNIT - BASEMENT - 83 ACER CRESCENT
Whitchurch-Stouffville (Stouffville)
Single Family

The trademarks REALTOR®, REALTORS®, and the REALTOR® logo are controlled by The Canadian Real Estate Association (CREA) and identify real estate professionals who are members of CREA. The trademarks MLS®, Multiple Listing Service® and the associated logos are owned by CREA and identify the quality of services provided by real estate professionals who are members of CREA. Listing data is provided by the REALTOR.ca Data Distribution Facility (DDF®) and is deemed reliable but is not guaranteed accurate by CREA.