 1 / 17
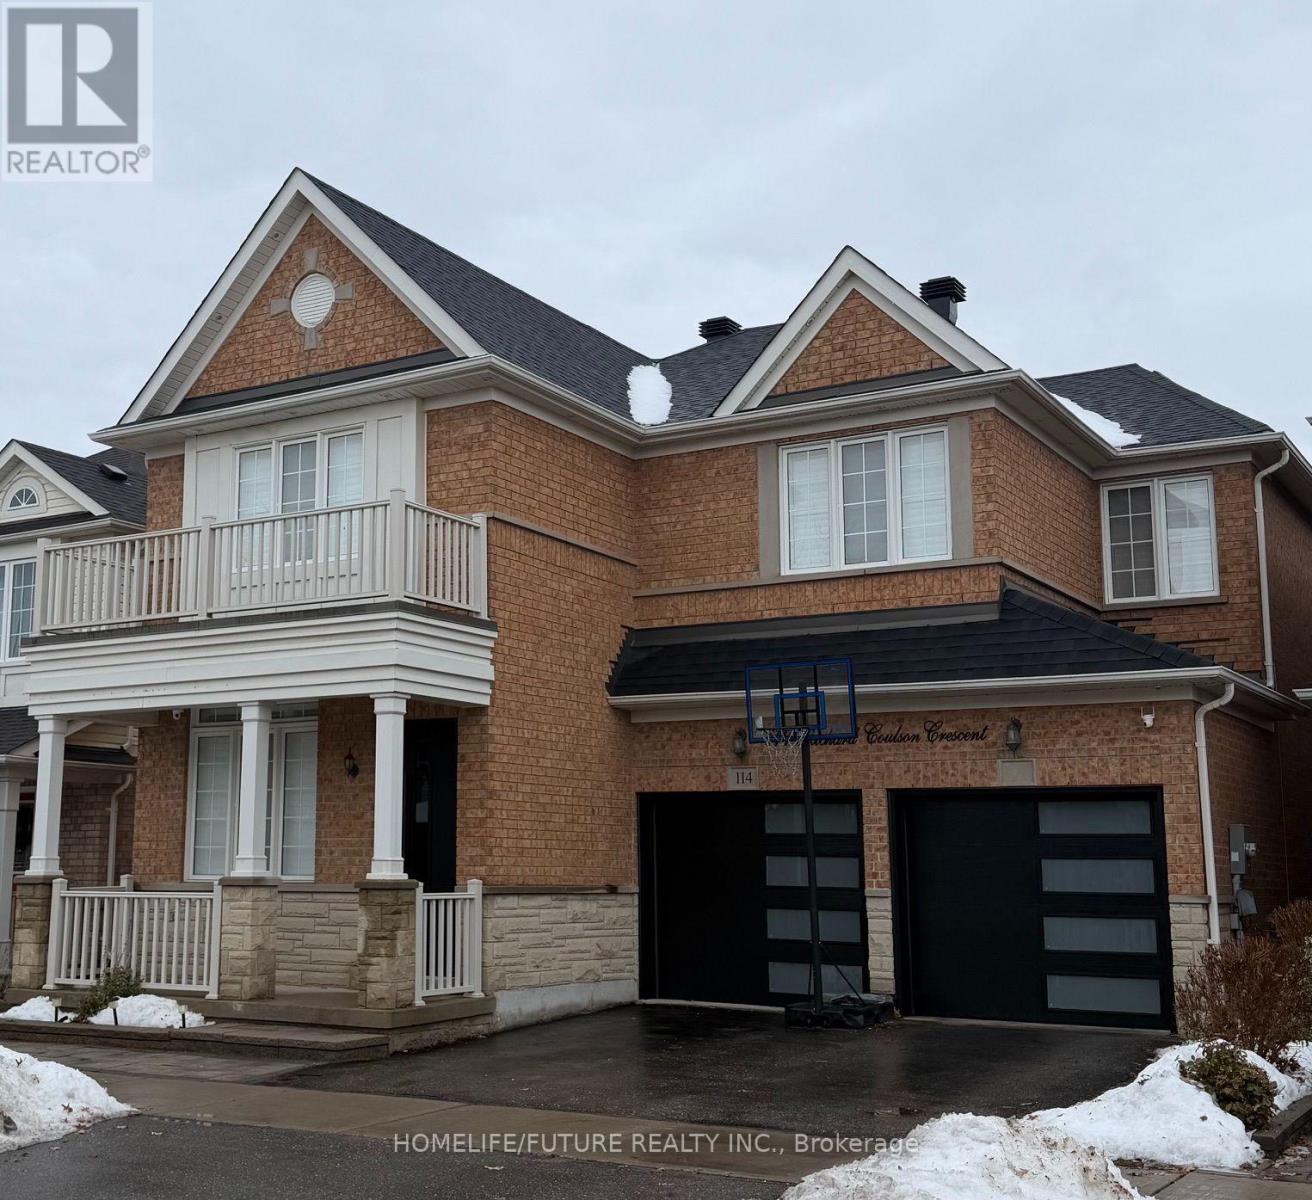
BSMT - 114 RICHARD COULSON CRESCENT
Whitchurch-Stouffville (Stouffville), Ontario, L4A0H9
Price on request
Bedrooms
2
Bathrooms
1
Parking
4
About this property
Welcome To A New Renovated Basement With A Separate Entrance. Large 2 Bedrooms, A Luxurious Washroom With 3 PC Ensuite, Living Room And A Luxurious Kitchen. Feel Spacious & Cozy. Prime Bedroom With Walk-In Closet And Window, Large Living Room With A Window. Upgraded Kitchen With Quartz Countertops & Window. Upgraded Washroom With 3 PC Ensuite & Window. Vinyl Flooring And Pot Lights Throughout. Separate Laundry Room With Pot Lights. Quiet Family Friendly Neighbourhood. Close To Schools, Shops, Buses, GO Station, Restaurants, Parks And Much More. Well Fit For 2-3 People With Small Kid. (id:66779)
Rooms
| Living room | Basement | — |
| Kitchen | Basement | — |
| Bathroom | Basement | — |
| Primary Bedroom | Basement | — |
| Bedroom 2 | Basement | — |
| Laundry room | Basement | — |
Details
- Sewer
- Sanitary sewer
- Cooling
- Central air conditioning
- Heating
- Heat Pump, Forced air, Electric, Natural gas
- List aor
- Toronto
- Stories
- 2
- Basement
- Finished, Separate entrance, N/A, N/A
- Flooring
- Tile, Vinyl
- Appliances
- Washer, Refrigerator, Water purifier, Stove, Range, Dryer, Microwave, Water Heater - Tankless, Water Heater
- Directions
- Cross Streets: Ninth Line & Hoover Park. ** Directions: Head North On Ninth Line From Markham. Turn Right Onto Reeves Way Blvd, Turn Left Into Hiram Johnson And Turn Right Into Richard Coulson Cres. The Property Is In The Left.
- Fireplace
- No
- Lot features
- Carpet Free
- Water source
- Municipal water
- Structure type
- House
- Parking features
- Attached Garage, Garage
- Exterior features
- Brick
- Security features
- Smoke Detectors
- Foundation details
- Block, Concrete, Brick
- Property condition
- Insulation upgraded
- Bedrooms above grade
- 2
- Property attached
- No
More in Whitchurch-Stouffville

The trademarks REALTOR®, REALTORS®, and the REALTOR® logo are controlled by The Canadian Real Estate Association (CREA) and identify real estate professionals who are members of CREA. The trademarks MLS®, Multiple Listing Service® and the associated logos are owned by CREA and identify the quality of services provided by real estate professionals who are members of CREA. Listing data is provided by the REALTOR.ca Data Distribution Facility (DDF®) and is deemed reliable but is not guaranteed accurate by CREA.