 1 / 25
6038 MAIN STREET
Whitchurch-Stouffville (Stouffville), Ontario, L4A1B8
$1,149,000
Bedrooms
5
Bathrooms
3
Parking
5
About this property
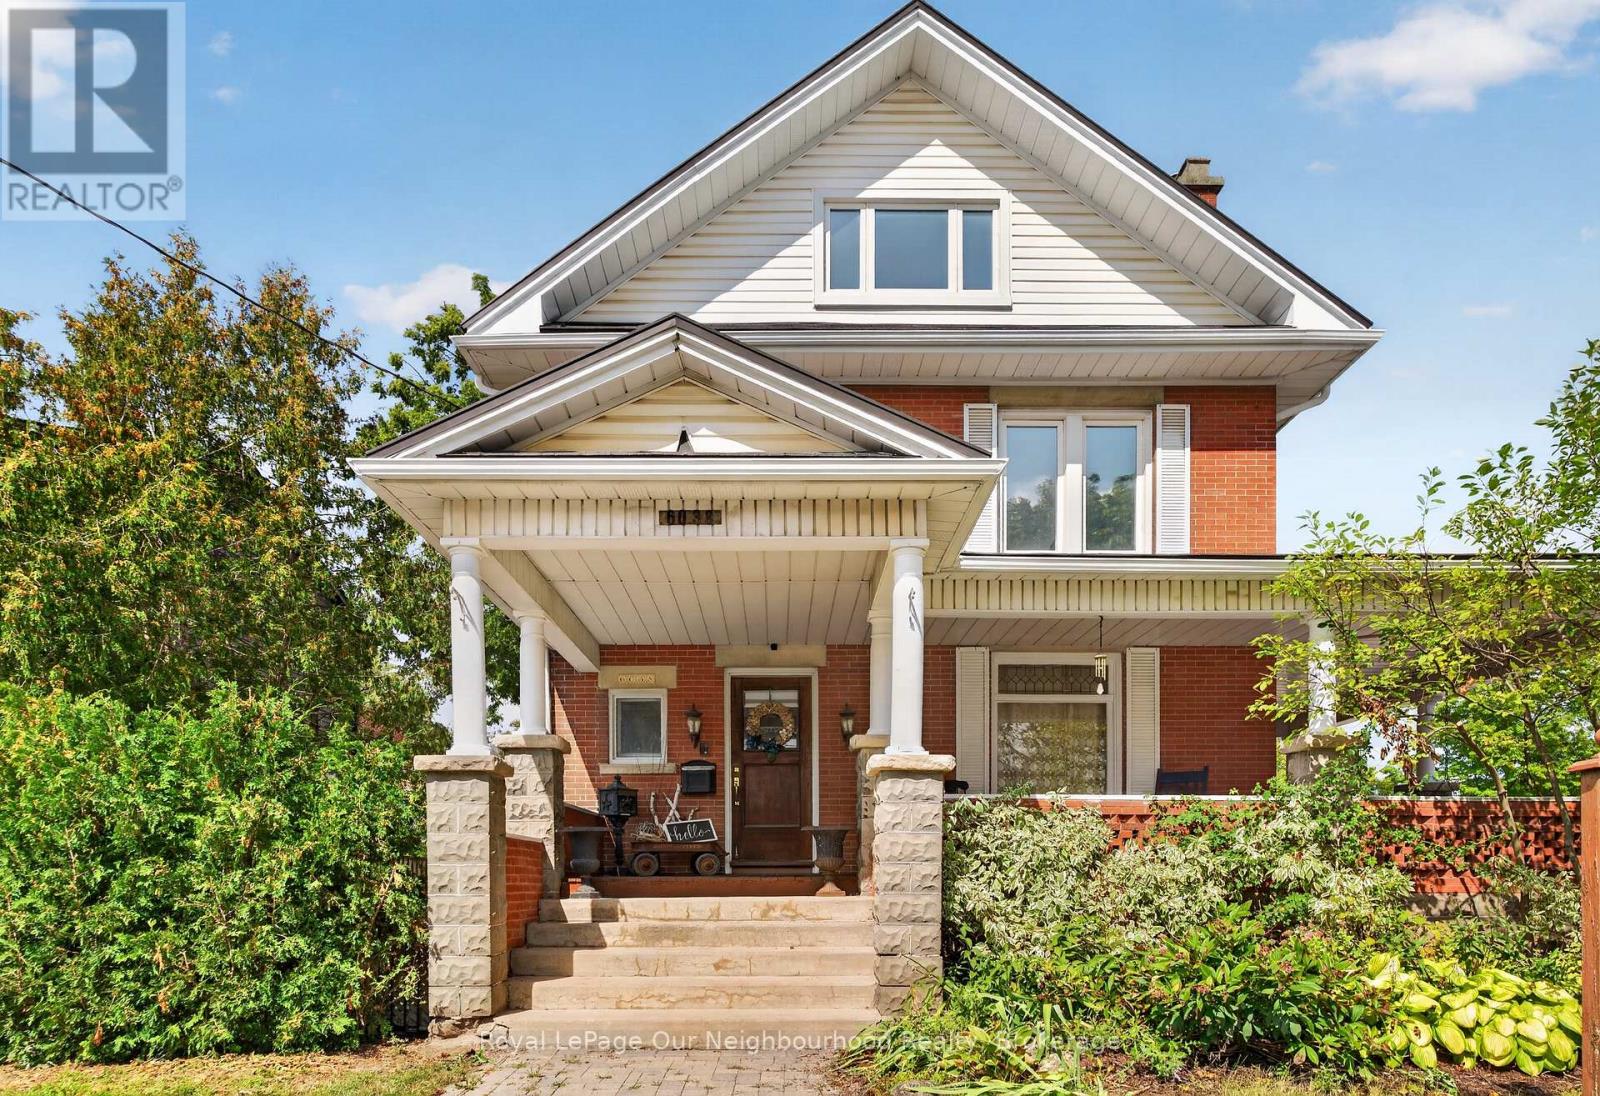
A rare opportunity to own a piece of Stouffville's Main Street history. Proudly positioned on one of the town's most recognizable corners, this distinguished two-storey brick Victorian has stood here since 1913 and continues to make an impression. A sweeping wraparound porch welcomes you into a home filled with original character, including hardwood floors, rich wood trim, and two fireplaces. Offering approximately 2,294 sq. ft. above grade, the spacious layout features 5 bedrooms and 3 bathrooms, with a sense of scale uncommon for a home of this era. A 200-amp electrical panel adds an important modern upgrade. Flexible zoning - dual residential and commercial - provides a range of possibilities beyond a single-family residence, including a professional office, studio, personal service business, or beautifully restored home. Ideally located just a 5-minute walk to the GO Train and close to the heart of Stouffville, the property combines convenience with everyday Main Street exposure. Detached garage and parking for 5 vehicles complete this exceptional setting. Character, versatility, visibility, and location come together in a property that is truly difficult to replicate. (id:66779)
Rooms
| Foyer | Main level | — |
| Bathroom | Second level | — |
| Laundry room | Second level | — |
| Bedroom 4 | Third level | — |
| Bedroom 5 | Third level | — |
| Utility room | Basement | — |
| Utility room | Basement | — |
| Utility room | Basement | — |
| Living room | Main level | — |
| Dining room | Main level | — |
| Kitchen | Main level | — |
| Pantry | Main level | — |
| Bathroom | Main level | — |
| Primary Bedroom | Second level | — |
| Bedroom 2 | Second level | — |
| Bedroom 3 | Second level | — |
| Bathroom | Second level | — |
Details
- Sewer
- Sanitary sewer
- Cooling
- Central air conditioning, Window air conditioner
- Fencing
- Fenced yard
- Heating
- Radiant heat, Natural gas
- List aor
- Toronto
- Stories
- 2.5
- Basement
- Unfinished, Full
- Flooring
- Tile, Hardwood
- Utilities
- Sewer, Electricity
- Appliances
- Washer, Refrigerator, Dishwasher, Stove, Dryer, Water Heater
- Directions
- Cross Streets: Ninth Line & Main St. ** Directions: Google.
- Fireplace
- Yes
- Water source
- Municipal water
- Structure type
- House
- Fireplaces total
- 2
- Parking features
- Detached Garage, Garage
- Tax annual amount
- 5,481.26
- Exterior features
- Brick
- Community features
- Community Centre
- Foundation details
- Concrete
- Lot size dimensions
- 66 x 101 FT
- Zoning description
- Residential / Commercial
- Bedrooms above grade
- 5
- Bedrooms below grade
- 0
- Property attached
- No
More in Whitchurch-Stouffville

The trademarks REALTOR®, REALTORS®, and the REALTOR® logo are controlled by The Canadian Real Estate Association (CREA) and identify real estate professionals who are members of CREA. The trademarks MLS®, Multiple Listing Service® and the associated logos are owned by CREA and identify the quality of services provided by real estate professionals who are members of CREA. Listing data is provided by the REALTOR.ca Data Distribution Facility (DDF®) and is deemed reliable but is not guaranteed accurate by CREA.