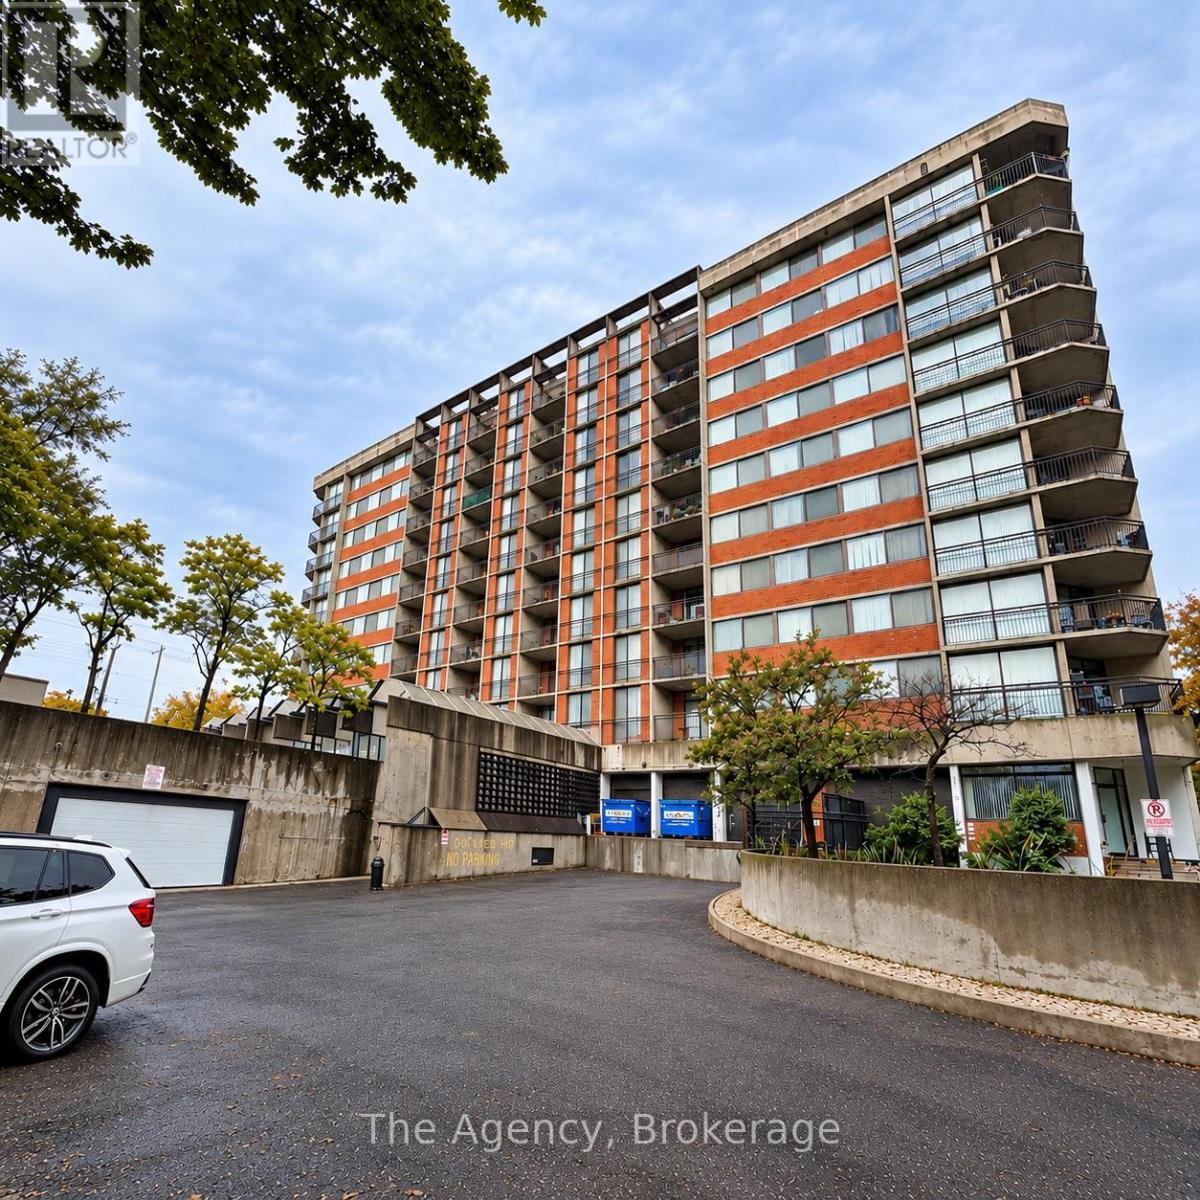
 1 / 11
BOO2 - 2200 SHEROBEE ROAD
Mississauga (Cooksville), Ontario, L5A3Y3
Price on request
Bedrooms
1
Bathrooms
1
Parking
100
About this property
Welcome to Unit B002 at 2200 Sherobee Road, a beautifully finished bachelor unit offering a bright, functional layout in the heart of Mississauga. This northwest-facing suite features a spacious eat-in kitchen complete with fridge, stove, dishwasher and over-the-range microwave, a comfortable living area, separate sleeping space with closet storage, and a modern 3-piece bathroom with a walk-in tiled shower. Contemporary flooring, neutral finishes and an efficient open-concept design make this unit feel welcoming and surprisingly spacious. Located in the convenient Cooksville community, residents are surrounded by everyday amenities including shopping, groceries, restaurants, cafés, schools, parks and public transit. The property is particularly convenient to Mississauga Hospital and offers access to Cooksville GO, MiWay transit and the QEW, making travel throughout Mississauga and the GTA easy. Square One and Mississauga City Centre are also just a short drive away. (id:66779)
Rooms
| Kitchen | Flat | — |
| Living room | Flat | — |
| Bedroom | Flat | — |
| Bathroom | Flat | — |
Details
- Sewer
- Sanitary sewer
- Cooling
- Central air conditioning
- Heating
- Forced air, Natural gas
- List aor
- Niagara
- Basement
- None
- Utilities
- Sewer, Electricity, Cable
- Appliances
- Refrigerator, Intercom, Dishwasher, Stove, Range, Microwave
- Directions
- Cross Streets: HURONTARIO ST. ** Directions: HURONTARIO ST. TO SHEROBEE RD.
- Fireplace
- No
- Lot features
- Lighting, Carpet Free, Laundry- Coin operated
- Water source
- Municipal water
- Structure type
- Other
- Parking features
- Garage, Other
- Building features
- Separate Heating Controls
- Exterior features
- Concrete, Brick
- Community features
- School Bus, Community Centre
- Foundation details
- Concrete
- Bedrooms above grade
- 1
More in Mississauga

The trademarks REALTOR®, REALTORS®, and the REALTOR® logo are controlled by The Canadian Real Estate Association (CREA) and identify real estate professionals who are members of CREA. The trademarks MLS®, Multiple Listing Service® and the associated logos are owned by CREA and identify the quality of services provided by real estate professionals who are members of CREA. Listing data is provided by the REALTOR.ca Data Distribution Facility (DDF®) and is deemed reliable but is not guaranteed accurate by CREA.