 1 / 25
2554 COBBINSHAW CIRCLE
Mississauga (Meadowvale), Ontario, L5N2G3
$849,900
Bedrooms
4
Bathrooms
2
Parking
4
About this property
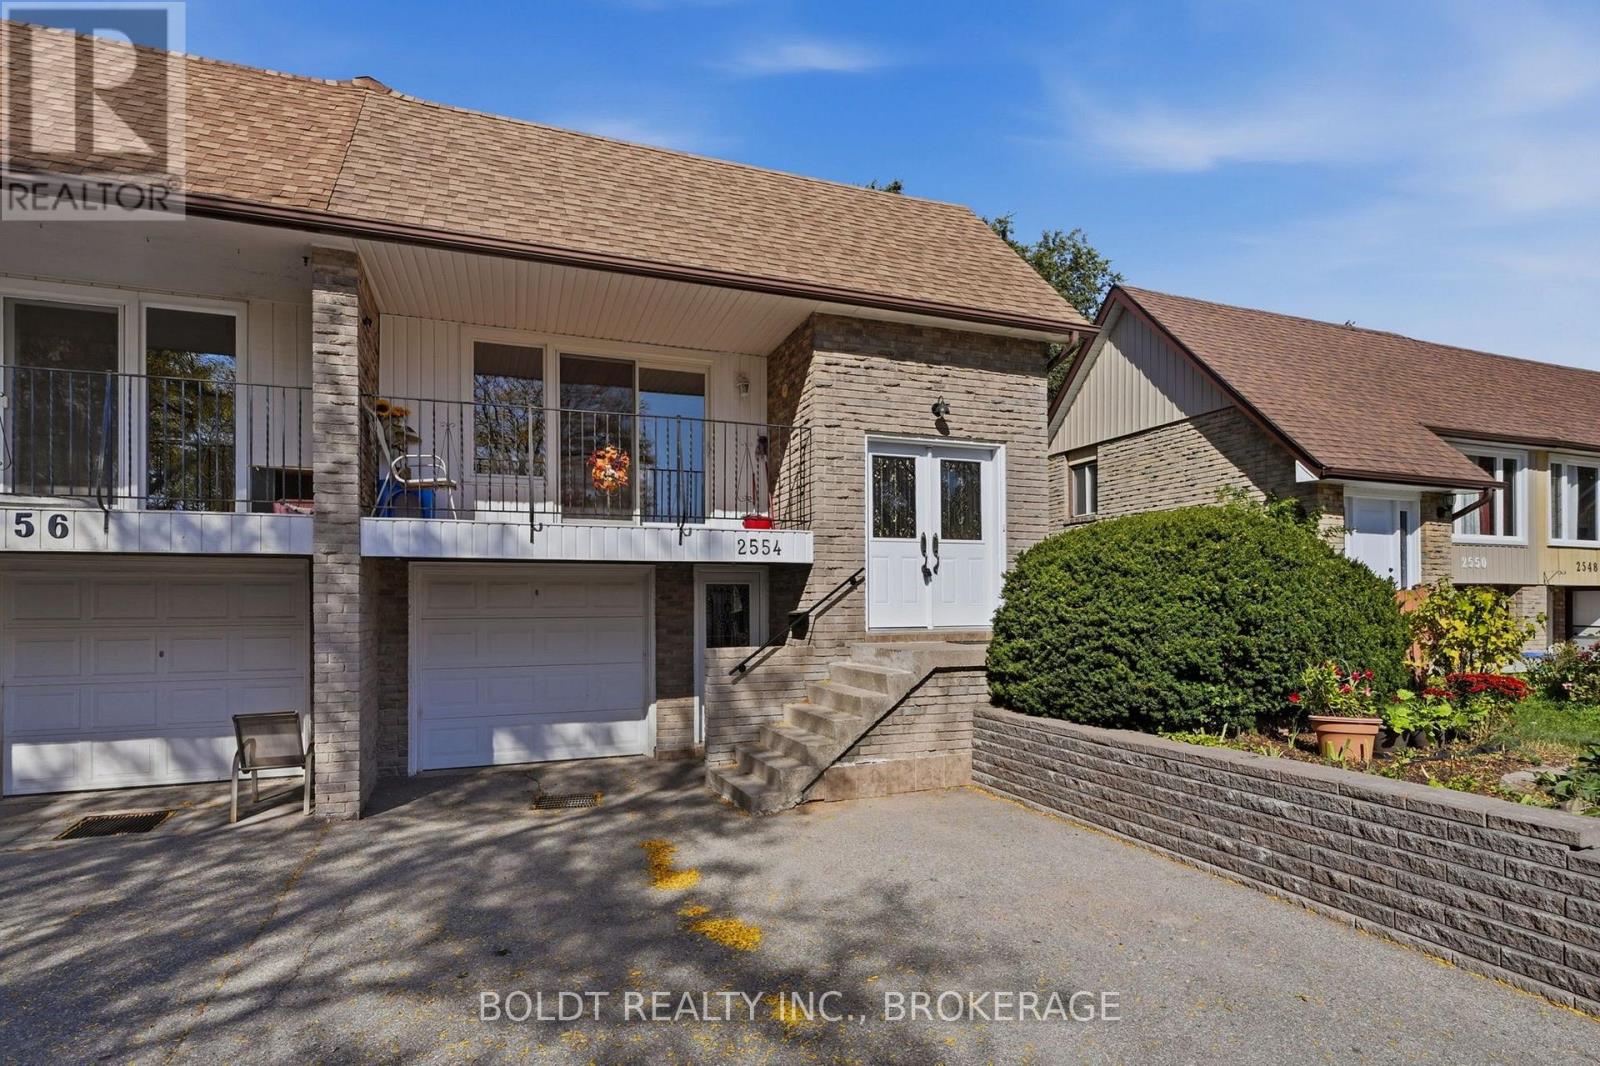
Welcome to this fantastic 2 separate unit home in a beautiful, family-friendly Mississauga neighbourhood! This spacious home offers two completely separate living units, making it an ideal choice for extended families, multi-generational living, or buyers looking for additional income potential. The upper level features three comfortable bedrooms, a full kitchen, and a bathroom, providing a bright and functional living space for a family. The lower level offers an additional bedroom, its own kitchen, and a bathroom, creating a fully separate living arrangement with excellent flexibility and privacy. Located in a mature and welcoming community, this home is surrounded by beautiful mature trees, scenic walking trails, and two nearby lakes, offering plenty of opportunities to enjoy nature and the outdoors. The neighbourhood is peaceful and family-oriented, with a strong sense of community and convenient access to the amenities of Mississauga. Whether you're looking for a home that can accommodate multiple generations, a property with separate living spaces, or an opportunity to maximize the use of your home, 2554 Cobbinshaw Circle offers exceptional flexibility in a sought-after Mississauga setting. A wonderful place to call home, with space, privacy, and a location your family will love! Windows and doors all replaced in 2008, hot water heater 2025 (rental). Furnace and ac 2010, New flooring upstairs 2023, spray foam insulation 2010. (id:66779)
Open houses
- 2026-10-1014:00:00.00 – 16:00:00.00
Rooms
| Living room | Main level | — |
| Bathroom | Second level | — |
| Dining room | Main level | — |
| Kitchen | Main level | — |
| Bedroom | Second level | — |
| Bedroom 2 | Second level | — |
| Bedroom 3 | Second level | — |
| Family room | Lower level | — |
| Bedroom | Lower level | — |
| Kitchen | Lower level | — |
| Bathroom | Lower level | — |
Details
- Sewer
- Sanitary sewer
- Cooling
- Central air conditioning
- Heating
- Forced air, Natural gas
- List aor
- Niagara
- Tax year
- 2,025
- Basement
- Finished, Apartment in basement, Separate entrance, Walk out, N/A, N/A, N/A
- Appliances
- Sauna, Dishwasher, Stove, Two Refrigerators
- Directions
- Cross Streets: Montevideo road. ** Directions: GPS.
- Fireplace
- Yes
- Lot features
- In-Law Suite
- Water source
- Municipal water
- Structure type
- House
- Parking features
- Attached Garage, Garage
- Tax annual amount
- 5,366
- Exterior features
- Brick, Vinyl siding
- Foundation details
- Poured Concrete
- Lot size dimensions
- 30.2 x 122.5 FT
- Bedrooms above grade
- 3
- Bedrooms below grade
- 1
- Property attached
- Yes
More in Mississauga

The trademarks REALTOR®, REALTORS®, and the REALTOR® logo are controlled by The Canadian Real Estate Association (CREA) and identify real estate professionals who are members of CREA. The trademarks MLS®, Multiple Listing Service® and the associated logos are owned by CREA and identify the quality of services provided by real estate professionals who are members of CREA. Listing data is provided by the REALTOR.ca Data Distribution Facility (DDF®) and is deemed reliable but is not guaranteed accurate by CREA.