 1 / 10
BASEMENT - 297 KENNEDY ROAD
Toronto (Birchcliffe-Cliffside), Ontario, M1N3P6
Price on request
Bedrooms
2
Bathrooms
1
Parking
1
About this property
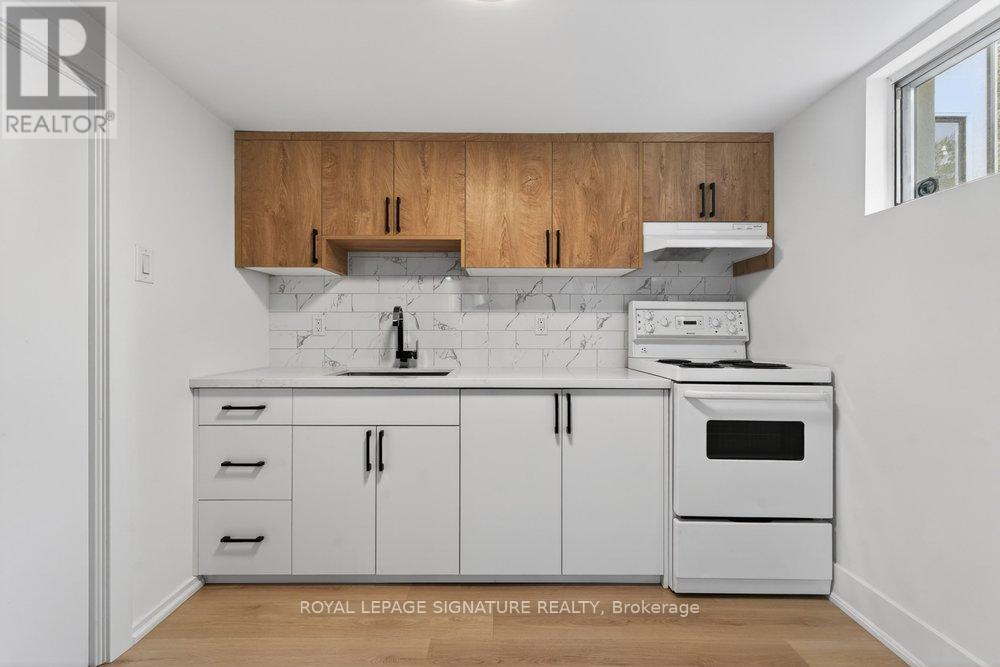
This stunning, fully finished 2-bedroom basement apartment offers a bright, comfortable, and thoughtfully designed living space in a beautifully renovated bungalow. The spacious layout features a large recreation room, perfect for relaxing or entertaining, along with a modern full kitchen showcasing sleek cabinetry and quartz countertops.The basement features two bedrooms and a beautifully finished full bathroom, providing plenty of space and functionality for comfortable everyday living. A convenient shared laundry room adds to the ease and practicality of the home. The apartment also offers a separate entrance for added privacy and convenience. Ideally located close to parks, schools, transit, shopping, and everyday amenities, this beautifully finished basement apartment offers comfort, functionality, and convenience in an excellent location. Don't miss this fantastic leasing opportunity! (id:66779)
Rooms
| Recreational, Games room | Basement | — |
| Bedroom | Basement | — |
| Kitchen | Basement | — |
| Bedroom 2 | Basement | — |
| Laundry room | Basement | — |
Details
- Sewer
- Sanitary sewer
- Cooling
- Central air conditioning
- Heating
- Forced air, Natural gas
- List aor
- Toronto
- Stories
- 1
- Basement
- Finished, Separate entrance, N/A, N/A
- Flooring
- Vinyl
- Appliances
- Washer, Refrigerator, Stove, Dryer, Hood Fan
- Directions
- St. Clair Ave. E & Kennedy Rd.
- Fireplace
- No
- Lot features
- Carpet Free
- Water source
- Municipal water
- Structure type
- House
- Parking features
- No Garage
- Exterior features
- Stucco
- Community features
- Community Centre
- Foundation details
- Concrete
- Lot size dimensions
- 40 x 125 FT
- Architectural style
- Bungalow
- Bedrooms above grade
- 2
- Property attached
- No
More in Toronto




The trademarks REALTOR®, REALTORS®, and the REALTOR® logo are controlled by The Canadian Real Estate Association (CREA) and identify real estate professionals who are members of CREA. The trademarks MLS®, Multiple Listing Service® and the associated logos are owned by CREA and identify the quality of services provided by real estate professionals who are members of CREA. Listing data is provided by the REALTOR.ca Data Distribution Facility (DDF®) and is deemed reliable but is not guaranteed accurate by CREA.