 1 / 14
29 - 30 LIBEN WAY
Toronto (Malvern), Ontario, M1B0E8
Price on request
Bedrooms
3
Bathrooms
2
Parking
1
About this property
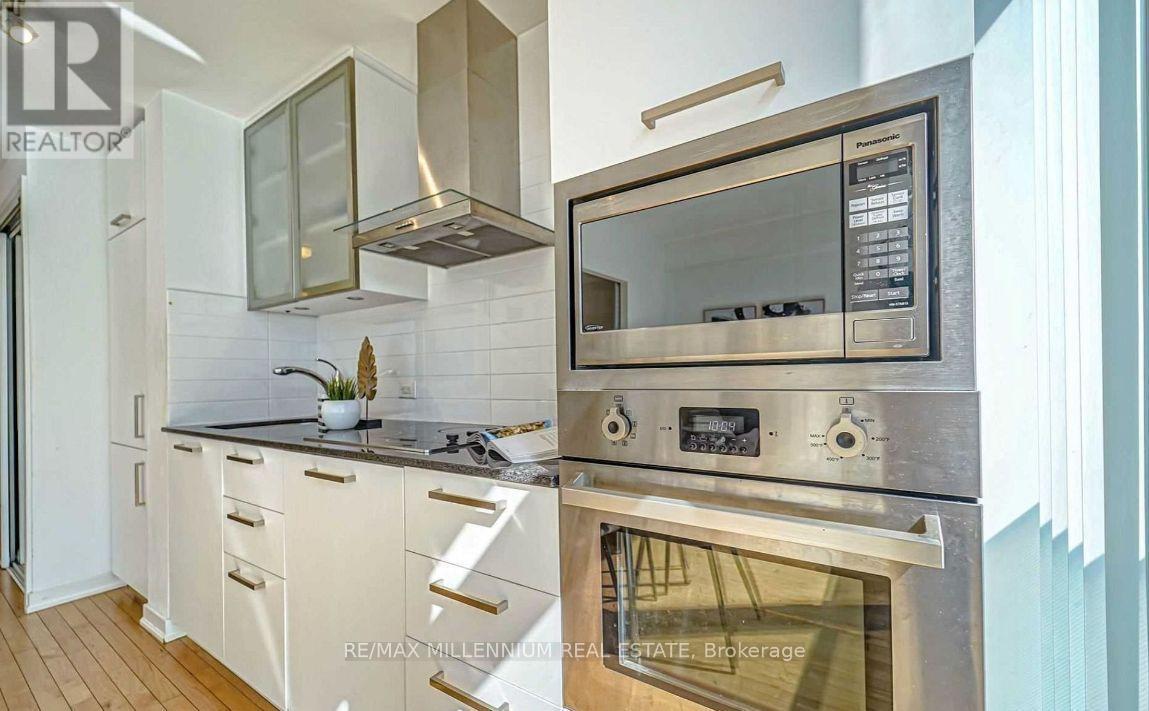
Beautiful modern stacked townhouse featuring 3 spacious bedrooms, 1.5 bathrooms, an open concept layout with modern kitchen. Private terrace is ideal for relaxation or entertaining. This well positioned home offers exceptional everyday convenience, just steps from Malvern Town Center, Medical Plaza, Walk in Clinic, with a variety of retail stores. Schools at walking distance. HWY 401 only minutes away, providing excellent connectivity throughout the city. Steps from the TTC and minutes away from Centennial College and the University of Toronto Scarborough Campus. Perfect for young professionals, students, or small families. (id:66779)
Rooms
| Living room | Ground level | — |
| Kitchen | Ground level | — |
| Partial bathroom | Ground level | — |
| Bedroom | Ground level | — |
| Bedroom 2 | Ground level | — |
| Bedroom 3 | Ground level | — |
Details
- Cooling
- Central air conditioning
- Heating
- Forced air, Natural gas
- List aor
- Toronto
- Stories
- 1
- Basement
- None
- Appliances
- Washer, Refrigerator, Dishwasher, Stove, Dryer, Microwave, Hood Fan
- Directions
- McLevin Road / Tapscott
- Fireplace
- No
- Lot features
- In suite Laundry
- Structure type
- Row / Townhouse
- Association fee
- 281.9
- Association name
- ICC Property Management Ltd
- Parking features
- Garage, Underground
- Exterior features
- Brick
- Community features
- Pets not Allowed
- Architectural style
- Bungalow
- Bedrooms above grade
- 3
- Property attached
- Yes
- Association fee frequency
- Monthly
More in Toronto



The trademarks REALTOR®, REALTORS®, and the REALTOR® logo are controlled by The Canadian Real Estate Association (CREA) and identify real estate professionals who are members of CREA. The trademarks MLS®, Multiple Listing Service® and the associated logos are owned by CREA and identify the quality of services provided by real estate professionals who are members of CREA. Listing data is provided by the REALTOR.ca Data Distribution Facility (DDF®) and is deemed reliable but is not guaranteed accurate by CREA.