 1 / 25
B0723 - 133 BRONTE ROAD
Oakville (BR Bronte), Ontario, L6L3C1
Price on request
Bedrooms
2
Bathrooms
2
Parking
1
About this property
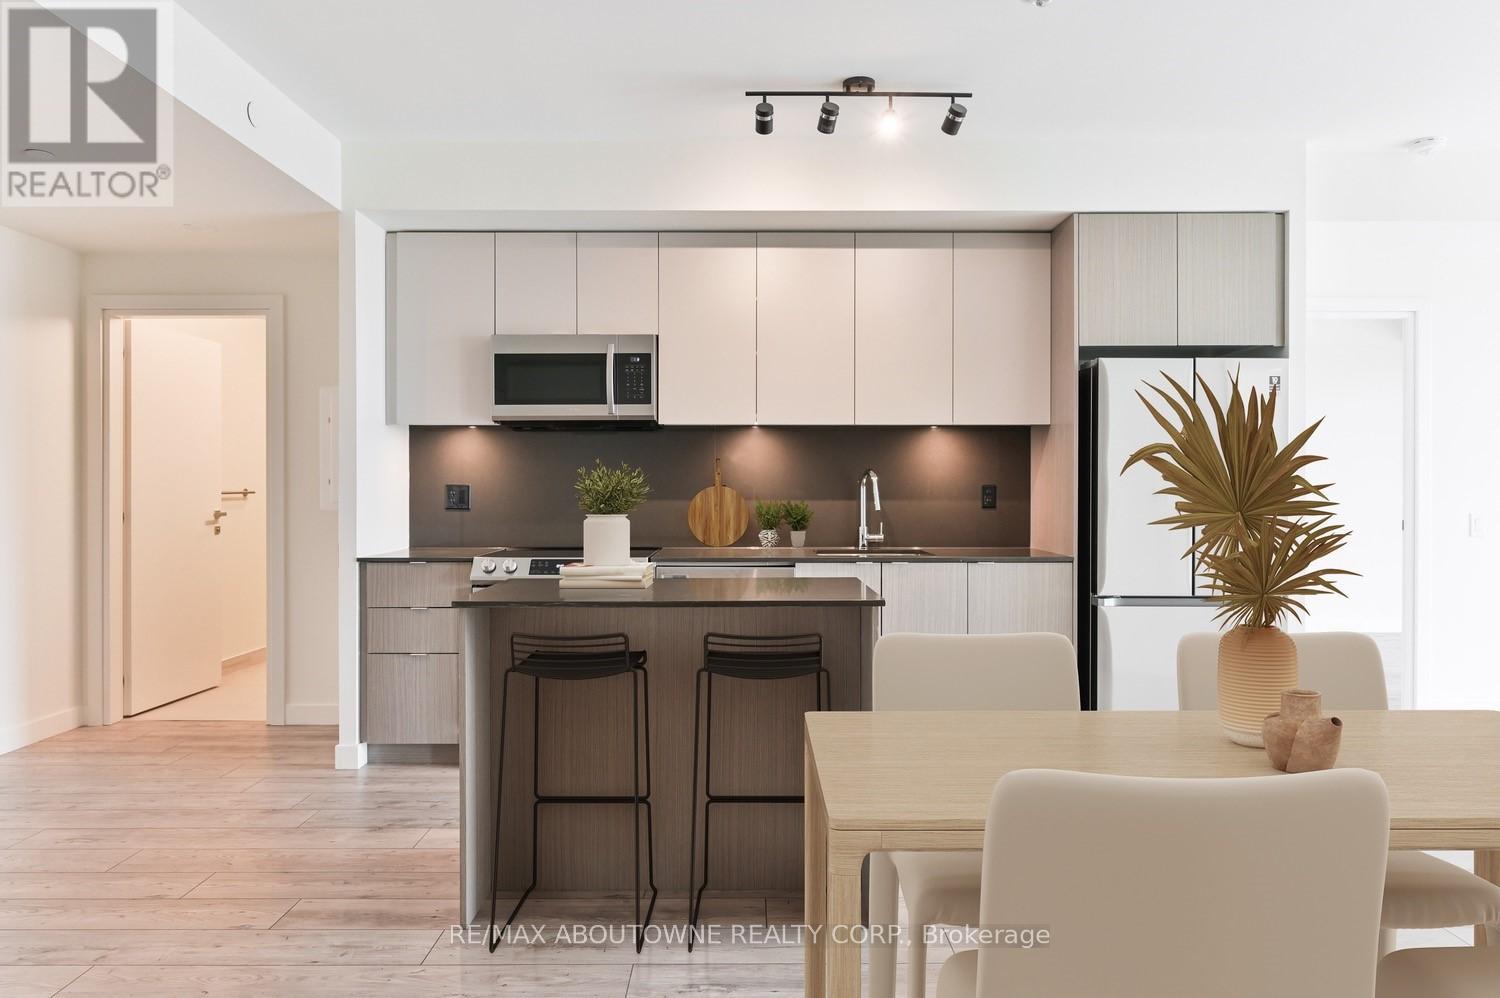
*BONUS 1 MONTH FREE* Fabulous Floor Plan Featuring 2 Bed, 2 Bath With Over 1,070 Sqft In A Wonderful Location. A Unique Pet Friendly, Luxury Rental Nestled In Oakville's Most Sought After Neighbourhood, Bronte Harbour! The " ROYAL" Is A Wonderfully Spacious Open Concept which Includes A large Walk-In Closet (9.9 X 6.7Ft!) And A Private 70 Sqft Balcony! It is Bright, Modern & Sleek in Design Featuring a Large Open-Concept Kitchen with Island, Contemporary Cabinets & Gorgeous Counters, Plus Stainless Steel Appliances & Convenient Full Size -In-suite Laundry. Gorgeous Wide-Plank Flooring & Floor to Ceiling Windows throughout. Enjoy the Beauty of the Lakefront, Walking Trails, Parks, the Marina and More at Your Doorstep! Parking avail to rent @ $130 extra. (id:66779)
Rooms
| Living room | Main level | — |
| Kitchen | Main level | — |
| Dining room | Main level | — |
| Bedroom 2 | Main level | — |
| Primary Bedroom | Main level | — |
| Bathroom | Main level | — |
| Bathroom | Main level | — |
| Laundry room | Main level | — |
Details
- Cooling
- Central air conditioning
- Heating
- Forced air, Natural gas
- List aor
- Toronto
- Basement
- None
- Appliances
- Washer, Refrigerator, Sauna, Dishwasher, Stove, Dryer, Microwave, Garage door opener remote(s)
- Directions
- Cross Streets: Lakeshore & Bronte Rd. ** Directions: Lakeshore RD W & Bronte Rd.
- Fireplace
- No
- Lot features
- Balcony, Carpet Free
- Pool features
- Indoor pool
- Structure type
- Apartment
- Association name
- Place Doree
- Parking features
- Garage, Underground
- Building features
- Exercise Centre, Party Room, Security/Concierge
- Exterior features
- Concrete, Stucco
- Community features
- Pets Allowed With Restrictions
- Bedrooms above grade
- 2
- Property attached
- Yes
More in Oakville




The trademarks REALTOR®, REALTORS®, and the REALTOR® logo are controlled by The Canadian Real Estate Association (CREA) and identify real estate professionals who are members of CREA. The trademarks MLS®, Multiple Listing Service® and the associated logos are owned by CREA and identify the quality of services provided by real estate professionals who are members of CREA. Listing data is provided by the REALTOR.ca Data Distribution Facility (DDF®) and is deemed reliable but is not guaranteed accurate by CREA.