 1 / 25
993236 MONO-ADJALA TOWNLINE
Mono, Ontario, L9W6H3
$1,485,000
Bedrooms
4
Bathrooms
3
Parking
22
About this property
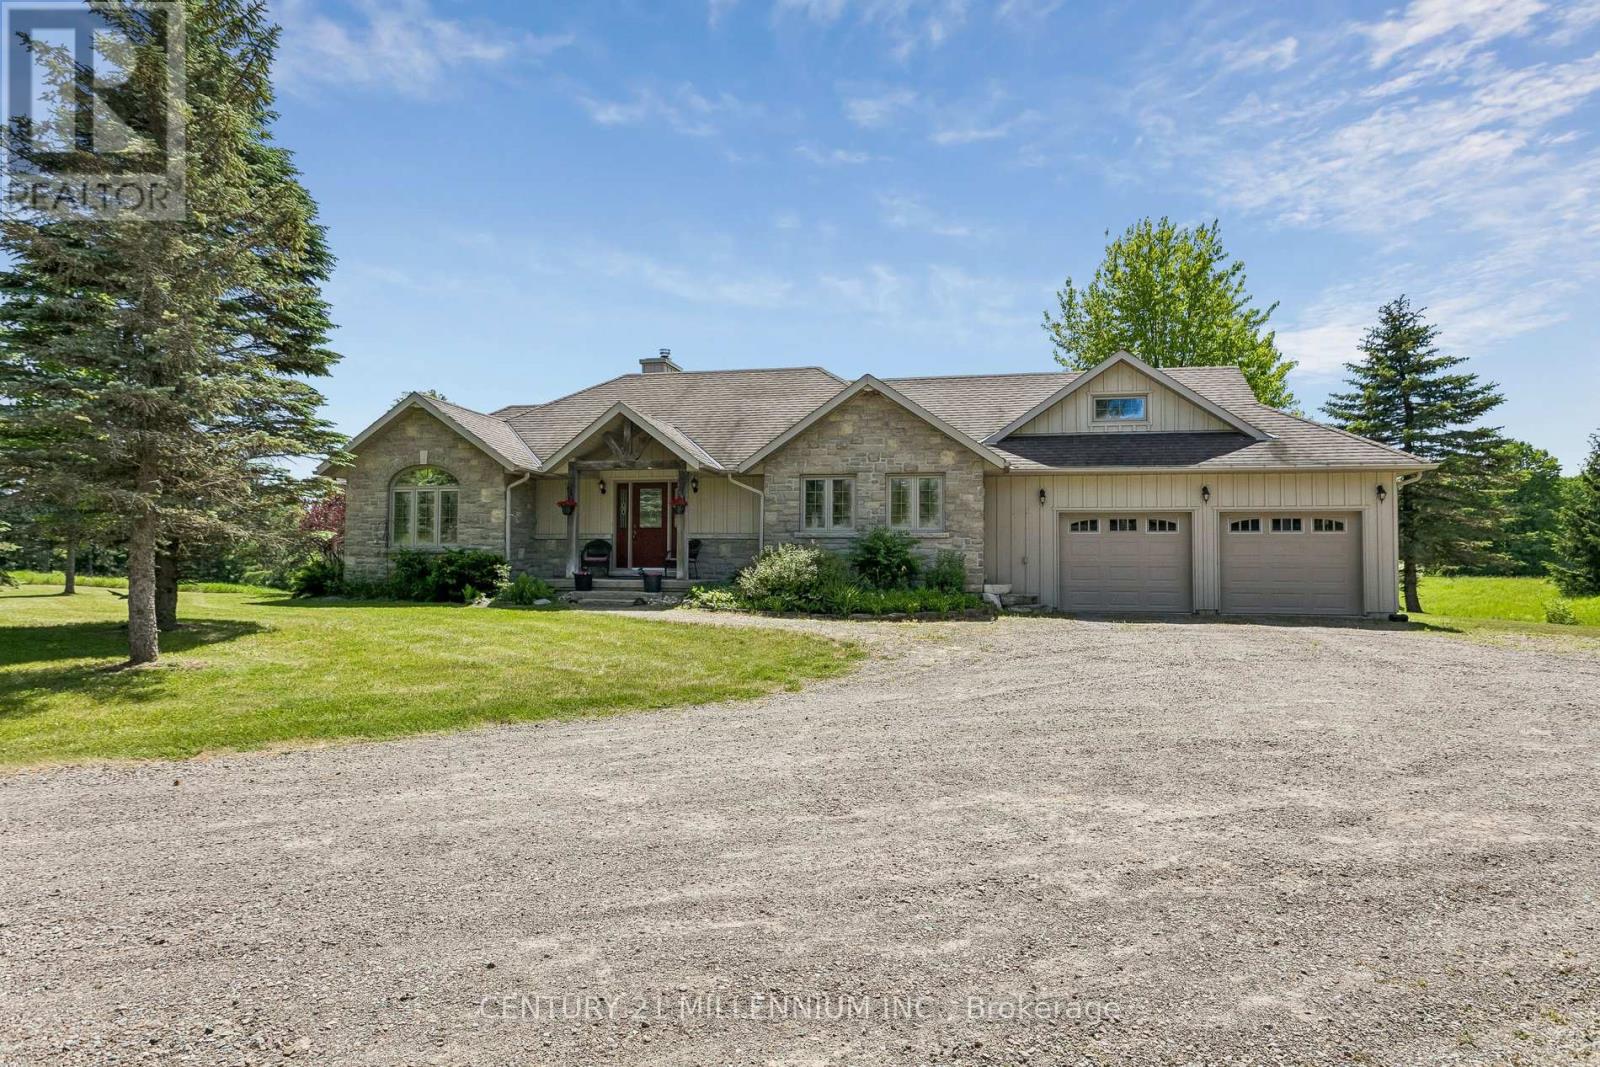
Welcome to 993236 Mono Adjala Townline, a beautifully maintained bungalow set on a stunning private lot approx 2.51 acres in the heart of Mono, offering breathtaking country views and exceptional versatility. With 3,959 sq. ft. of total living space, including the loft above the garage, this unique property is perfectly suited for multi-generational living, extended family, or those seeking flexible living arrangements. Designed with two fully self-contained living spaces, both levels offer their own kitchens, living rooms, bedrooms, full bathrooms, walkouts to the yard, and direct access to the garage. The main level features a bright open-concept design with a beautifully appointed kitchen, spacious dining area, and welcoming living room highlighted by soaring cathedral ceilings, hardwood flooring, and a stunning fireplace. Large windows capture the beauty of the surrounding landscape and fill the home with natural light. The fully finished walkout lower level provides a complete second living space with its own kitchen, comfortable living room with fireplace, bedrooms, full bath, and seamless access to the outdoors, creating endless possibilities for family living or guest accommodations. Adding to the home's appeal, the oversized garage features a finished loft area ideal as a home office, studio, fitness area, workshop, or additional storage space. Nestled on a picturesque lot with mature trees and scenic views toward the Niagara Escarpment, this exceptional property offers the perfect blend of privacy, comfort, and convenience, all within easy reach of Highway 9, Hockley Valley, Orangeville, and major commuter routes. A rare opportunity to enjoy the best of Mono country living in a home designed for today's lifestyle. (id:66779)
Rooms
| Living room | Main level | — |
| Living room | Lower level | — |
| Other | Lower level | — |
| Utility room | Lower level | — |
| Other | Lower level | — |
| Loft | Upper Level | — |
| Dining room | Main level | — |
| Kitchen | Main level | — |
| Laundry room | Main level | — |
| Primary Bedroom | Main level | — |
| Bedroom 2 | Main level | — |
| Bedroom 3 | Lower level | — |
| Bedroom 4 | Lower level | — |
| Office | Lower level | — |
| Kitchen | Lower level | — |
Details
- View
- View
- Sewer
- Septic System
- Cooling
- Central air conditioning
- Heating
- Forced air, Propane
- List aor
- Toronto
- Stories
- 1
- Tax year
- 2,025
- Basement
- Finished, Walk out, N/A
- Flooring
- Hardwood, Laminate, Carpeted, Ceramic
- Appliances
- Washer, Refrigerator, Water softener, Dishwasher, Stove, Dryer, Window Coverings, Garage door opener remote(s), Water Heater
- Directions
- Cross Streets: Mono Adjala Townline, Hwy 9. ** Directions: Highway 9 to Mono Adjala Townline.
- Fireplace
- Yes
- Lot features
- Wooded area, Rolling, Flat site
- Water source
- Drilled Well
- Structure type
- House
- Fireplaces total
- 2
- Parking features
- Attached Garage, Garage
- Tax annual amount
- 8,375
- Building features
- Fireplace(s)
- Exterior features
- Wood, Stone
- Community features
- School Bus
- Foundation details
- Poured Concrete
- Lot size dimensions
- 262.5 x 416.9 FT
- Architectural style
- Bungalow
- Bedrooms above grade
- 2
- Bedrooms below grade
- 2
- Property attached
- No
More in Mono

The trademarks REALTOR®, REALTORS®, and the REALTOR® logo are controlled by The Canadian Real Estate Association (CREA) and identify real estate professionals who are members of CREA. The trademarks MLS®, Multiple Listing Service® and the associated logos are owned by CREA and identify the quality of services provided by real estate professionals who are members of CREA. Listing data is provided by the REALTOR.ca Data Distribution Facility (DDF®) and is deemed reliable but is not guaranteed accurate by CREA.