 1 / 25
913040 7TH LINE EHS LINE
Mono, Ontario, L9W6J9
$1,375,000
Bedrooms
4
Bathrooms
2
Parking
10
About this property
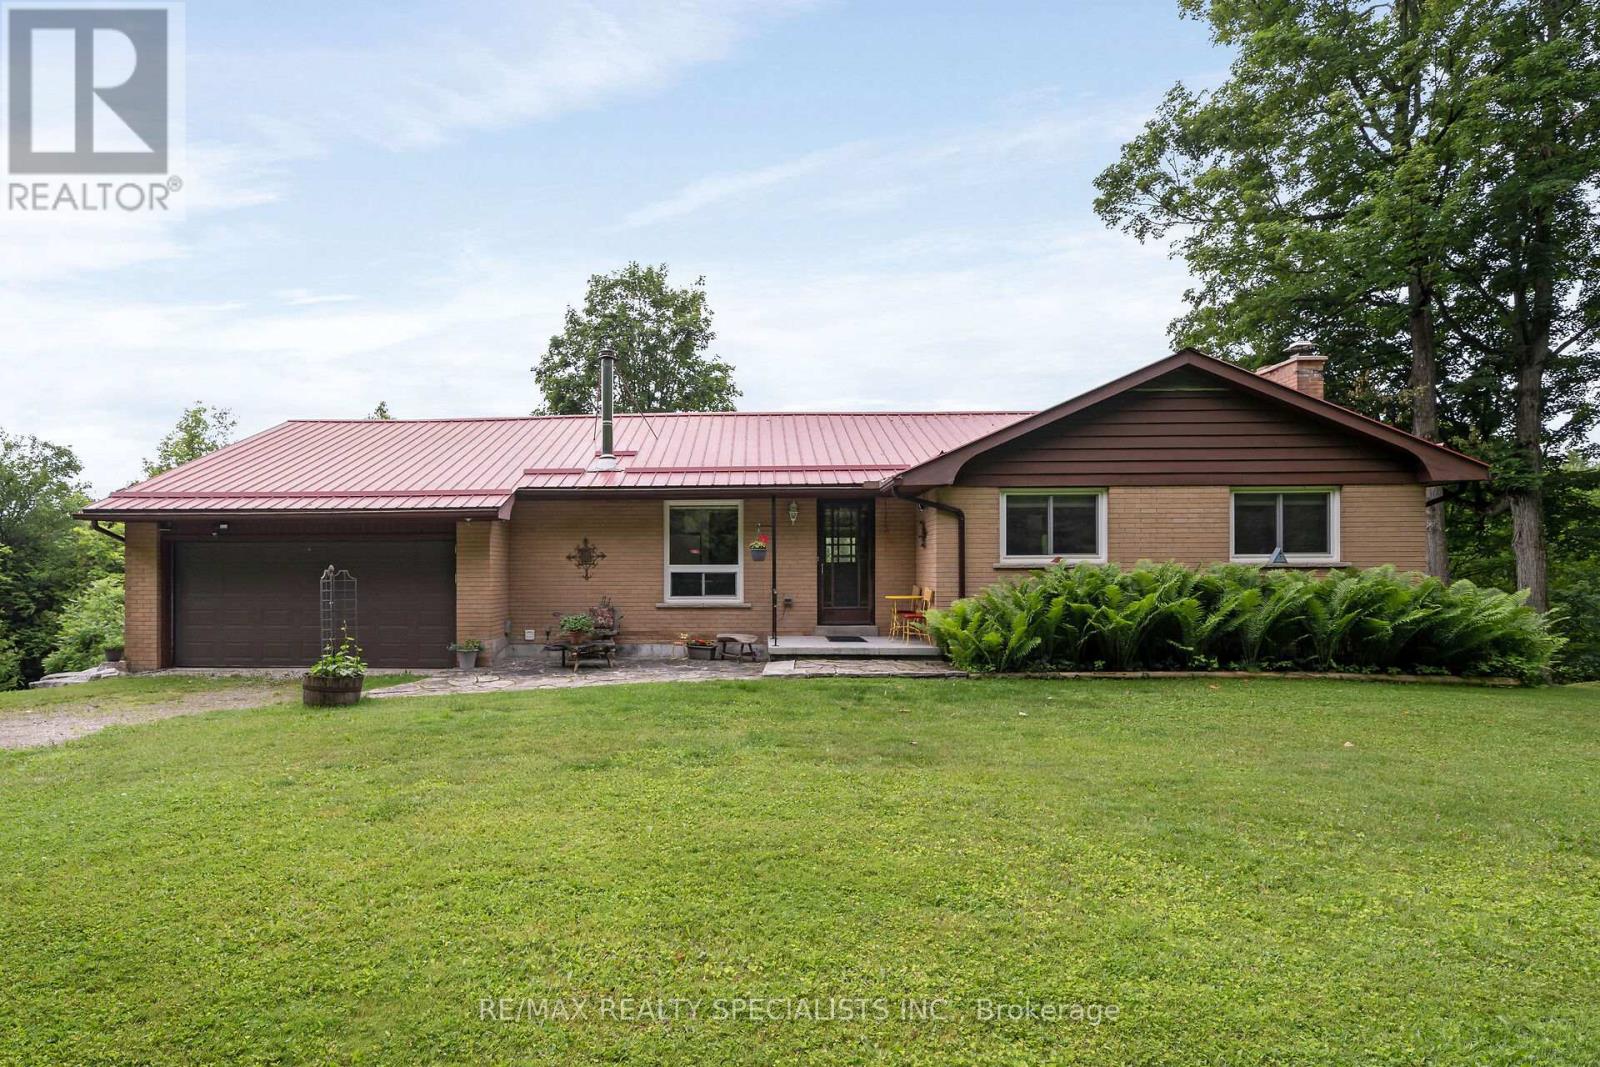
Move-in ready brick bungalow on over 10 picturesque acres in Mono, just north of Caledon and minutes to Orangeville, major highways, shopping, and restaurants. Offering approximately 2,800 sq. ft. of finished living space, this solid, lovingly maintained, 3+1 bedroom custom home showcases timeless craftsmanship and a clean interior that provides the perfect backdrop for today's modern design vision. A full-size attached two-car garage offers ample space for vehicles and storage. The open-concept living and dining area is filled with natural light from expansive picture windows, while clean architectural lines and hardwood floors create a warm, inviting atmosphere. Relax in the sunroom with stunning southeast views or step onto the composite deck overlooking the breathtaking Humber River Valley. The finished walkout basement features above-grade windows and a separate entrance, offering excellent flexibility for guests, extended family, or multigenerational living. Designed for year-round comfort and efficiency, this home includes a cozy wood stove for supplemental heat, owned solar panels, a durable metal roof, and the benefit of an applied-for conservation tax incentive to help keep property taxes low. Enjoy exceptional privacy with mature trees, open space, a separate workshop, storage shed, and established trails leading through the property to the Humber River, where peaceful seating areas invite quiet reflection and a true connection with nature. In close proximity to conservation lands, hiking trails, golf courses, ski hills, and renowned horse country, this exceptional property offers abundant wildlife, spectacular views, and the serenity of country living without sacrificing everyday convenience. A rare opportunity to own a private country retreat in one of Mono's most sought-after locations. (id:66779)
Rooms
| Foyer | Main level | — |
| Recreational, Games room | Basement | — |
| Kitchen | Basement | — |
| Laundry room | Basement | — |
| Other | Basement | — |
| Kitchen | Main level | — |
| Eating area | Main level | — |
| Living room | Main level | — |
| Dining room | Main level | — |
| Sunroom | Main level | — |
| Primary Bedroom | Main level | — |
| Bedroom 2 | Main level | — |
| Bedroom 3 | Main level | — |
| Bedroom 4 | Basement | — |
Details
- Sewer
- Septic System
- Cooling
- Window air conditioner
- Heating
- Forced air, Propane, Wood
- List aor
- Toronto
- Stories
- 1
- Basement
- Finished, Full, Separate entrance, Walk out, N/A, N/A
- Flooring
- Tile, Hardwood, Laminate, Vinyl
- Utilities
- Electricity
- Directions
- Cross Streets: Airport Rd and Hwy 9. ** Directions: Airport Rd just North of Hwy 9, turn left onto 7th Line EHS property is first driveway on the right.
- Fireplace
- Yes
- Lot features
- Irregular lot size, Solar Equipment, In-Law Suite
- Structure type
- House
- Water body name
- Humber River
- Parking features
- Attached Garage, Garage
- Tax annual amount
- 2,444
- Building features
- Fireplace(s)
- Exterior features
- Wood, Brick
- Community features
- Fishing
- Foundation details
- Block
- Lot size dimensions
- 828.6 x 1123.2 FT ; Irregular
- Architectural style
- Bungalow
- Bedrooms above grade
- 3
- Bedrooms below grade
- 1
- Property attached
- No
- Waterfront features
- Waterfront on river
More in Mono

The trademarks REALTOR®, REALTORS®, and the REALTOR® logo are controlled by The Canadian Real Estate Association (CREA) and identify real estate professionals who are members of CREA. The trademarks MLS®, Multiple Listing Service® and the associated logos are owned by CREA and identify the quality of services provided by real estate professionals who are members of CREA. Listing data is provided by the REALTOR.ca Data Distribution Facility (DDF®) and is deemed reliable but is not guaranteed accurate by CREA.