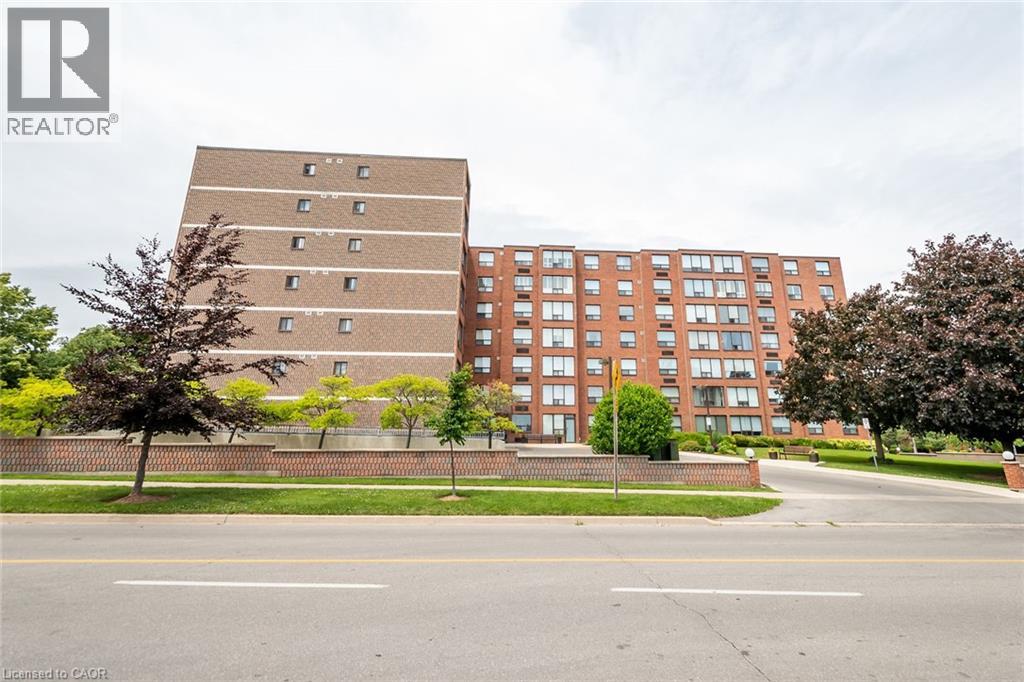
 1 / 25
99 DONN Avenue Unit# 403
Stoney Creek, Ontario, L8E4Z9
$374,900
Bedrooms
2
Bathrooms
2
Living area
1,220 square feet
Parking
1
About this property
LOCATION,LOCATION,LOCATION. PERFECT FOR INVESTMENT OPPORTUNITY OR DOWNSIZERS! This bright and spacious (1200 sq ft) one floor, two bedroom condo with 2 baths is everything you've been looking for. This condo boasts beautiful hardwood flooring, large eat-in kitchen, insuite laundry, - master having an ensuite. New heating/cooling unit. Very clean, quiet and well maintained building in the heart of Stoney Creek - close to all amenities (schools, shopping malls, public transit) and easy access to QEW. Tenant wishes to stay. (id:66779)
Rooms
| Laundry room | Main level | — |
| 3pc Bathroom | Main level | — |
| 4pc Bathroom | Main level | — |
| Bedroom | Main level | 10'0'' x 12'3'' |
| Primary Bedroom | Main level | 11'6'' x 16'0'' |
| Living room/Dining room | Main level | 18'0'' x 22'1'' |
| Eat in kitchen | Main level | 9'0'' x 15'0'' |
Details
- Sewer
- Municipal sewage system
- Cooling
- Wall unit
- Heating
- Baseboard heaters, Forced air, Electric
- List aor
- Cornerstone
- Stories
- 1
- Basement
- None
- Appliances
- Refrigerator, Dishwasher, Stove
- Directions
- Centennial to Hwy 8 - East of Hwy 8 - Turn South on Donn Ave
- Fireplace
- No
- Water source
- Municipal water
- Structure type
- Apartment
- Association fee
- 798.5
- Parking features
- Underground, None
- Tax annual amount
- 2,996.39
- Building features
- Exercise Centre, Guest Suite, Party Room
- Exterior features
- Brick
- Community features
- School Bus
- Foundation details
- Poured Concrete
- Zoning description
- RM5
- Architectural style
- Other
- Bedrooms above grade
- 2
- Bedrooms below grade
- 0
- Property attached
- Yes
- Above grade finished area
- 1,220
- Association fee includes
- Water, Insurance, Parking
- Association fee frequency
- Monthly
More in Stoney Creek

The trademarks REALTOR®, REALTORS®, and the REALTOR® logo are controlled by The Canadian Real Estate Association (CREA) and identify real estate professionals who are members of CREA. The trademarks MLS®, Multiple Listing Service® and the associated logos are owned by CREA and identify the quality of services provided by real estate professionals who are members of CREA. Listing data is provided by the REALTOR.ca Data Distribution Facility (DDF®) and is deemed reliable but is not guaranteed accurate by CREA.