 1 / 25
28 RAMSGATE Drive
Stoney Creek, Ontario, L8G3V5
$819,900
Bedrooms
4
Bathrooms
2
Living area
2,511 square feet
Parking
4
Year built
1966
About this property
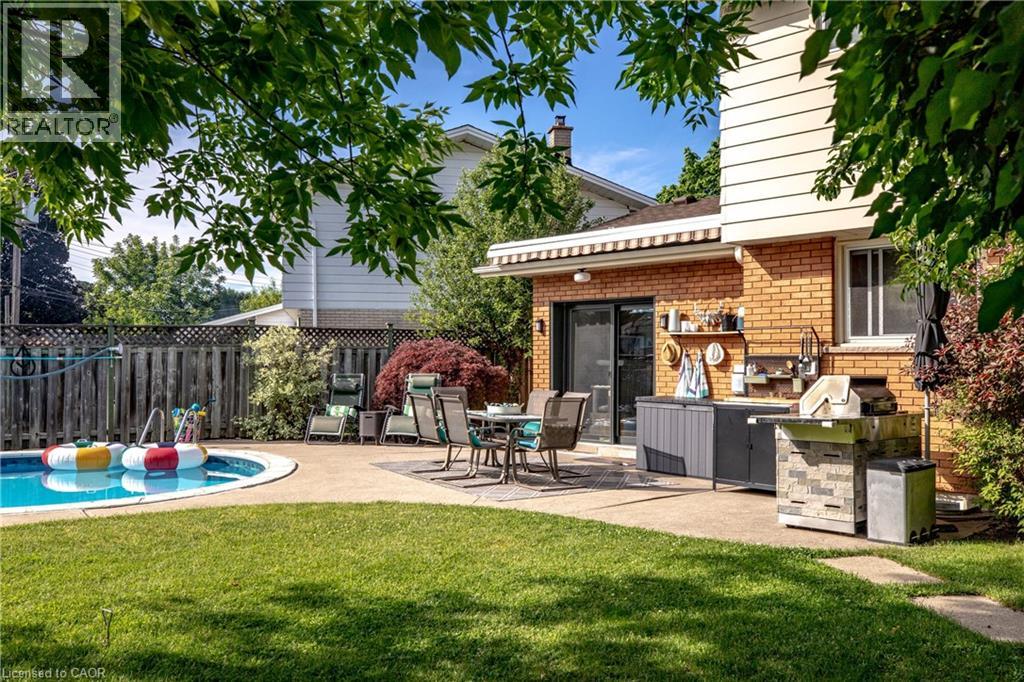
Space, flexibility, and an incredible backyard. Welcome to 28 Ramsgate! This beautifully maintained family home sits on a rare pie-shaped lot and offers a layout designed to grow with your family, including two family rooms, four bedrooms, and multiple spaces to relax or entertain. The renovated main-floor second family room (2023) features a gas fireplace and dedicated split unit heat/AC, new patio doors and insulation while the finished basement extends the living space even further with its own fireplace. Other updates include a furnace (2022), water heater (2022). Outside, the backyard is the real showstopper, private, spacious, surrounded by mature trees, and centred around an impressive updated and maintained in-ground pool. Add ample parking and a fantastic location close to amenities, schools, and transportation, and you have a home that delivers the space and lifestyle families are looking for. (id:66779)
Open houses
- 2026-09-2714:00:00.00 – 16:00:00.00
Rooms
| Laundry room | Basement | 20'7'' x 13'4'' |
| Recreation room | Basement | 24'2'' x 10'10'' |
| 4pc Bathroom | Second level | 7'3'' x 7'4'' |
| Bedroom | Second level | 10'9'' x 9'6'' |
| Bedroom | Second level | 10'10'' x 8'9'' |
| Bedroom | Second level | 11'1'' x 9'0'' |
| Primary Bedroom | Second level | 11'1'' x 13'0'' |
| 2pc Bathroom | Main level | 4'4'' x 4'11'' |
| Kitchen | Main level | 10'6'' x 11'10'' |
| Family room | Main level | 23'0'' x 11'9'' |
| Dining room | Main level | 10'6'' x 12'3'' |
| Living room | Main level | 15'9'' x 12'2'' |
Details
- Sewer
- Municipal sewage system
- Cooling
- Central air conditioning, Ductless
- Heating
- Heat Pump, Forced air
- List aor
- Cornerstone
- Stories
- 2
- Basement
- Finished, Full
- Year built
- 1,966
- Appliances
- Washer, Refrigerator, Water softener, Gas stove(s), Dishwasher, Dryer, Microwave, Window Coverings
- Directions
- King St E to Stoney Brook Drive
- Fireplace
- Yes
- Lot features
- Conservation/green belt, Paved driveway, Sump Pump
- Water source
- Municipal water
- Pool features
- Inground pool
- Structure type
- House
- Fireplaces total
- 2
- Tax annual amount
- 5,453.13
- Exterior features
- Brick, Vinyl siding
- Community features
- Quiet Area, Community Centre
- Foundation details
- Poured Concrete
- Zoning description
- R2
- Bedrooms above grade
- 4
- Bedrooms below grade
- 0
- Property attached
- No
- Above grade finished area
- 1,803
- Below grade finished area
- 708
More in Stoney Creek

The trademarks REALTOR®, REALTORS®, and the REALTOR® logo are controlled by The Canadian Real Estate Association (CREA) and identify real estate professionals who are members of CREA. The trademarks MLS®, Multiple Listing Service® and the associated logos are owned by CREA and identify the quality of services provided by real estate professionals who are members of CREA. Listing data is provided by the REALTOR.ca Data Distribution Facility (DDF®) and is deemed reliable but is not guaranteed accurate by CREA.