 1 / 25
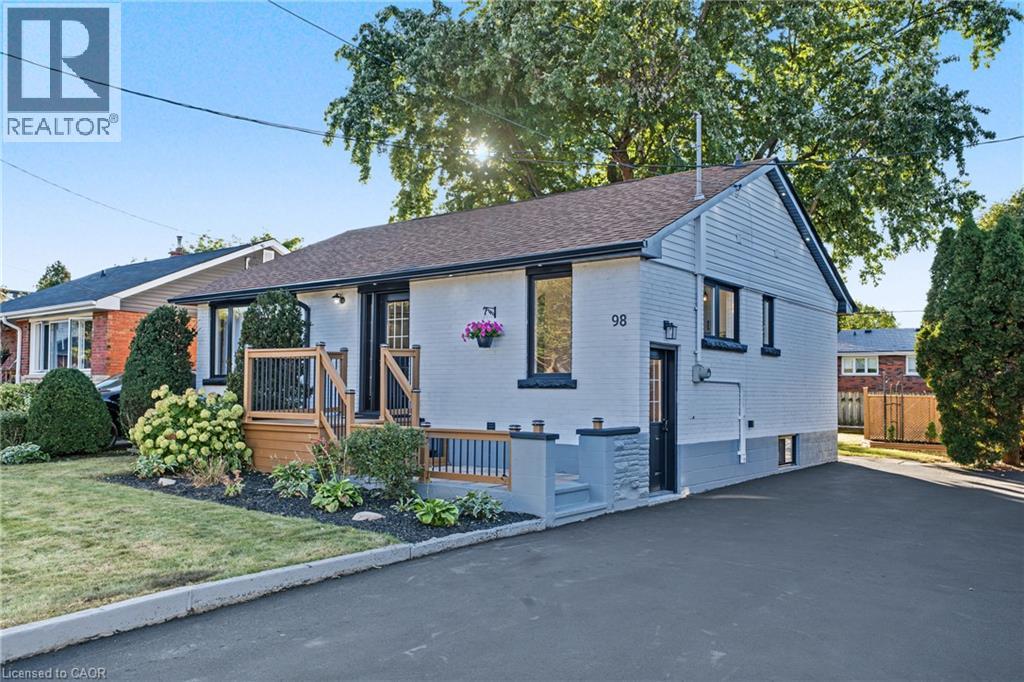
98 WISE Crescent
Hamilton, Ontario, L8T2L8
$757,000
Bedrooms
5
Bathrooms
2
Living area
884 square feet
Parking
4
Year built
1956
About this property
Beautifully remodelled bungalow in Huntington, Hamilton Mountain. Move-in ready. Main floor: 3 bedrooms, 4-piece bath, open-concept kitchen with quartz counters and Backsplash, pot lights, pot filler, and a fireplace with accent shelving. Tons of natural light. Basement: Finished with separate entrance, 2 bedrooms, full bath. Great for extended family . Outside: fully fenced backyard, front deck, driveway parking for 4 Cars and Storage Shed. Close to all schools , Mohawk College, parks, shopping, and transit. Its a turnkey Property for Buyers or Investors (id:66779)
Open houses
- 2026-10-1114:00:00.00 – 16:00:00.00
Rooms
| 3pc Bathroom | Basement | 6'10'' x 8'11'' |
| Bedroom | Basement | 12'0'' x 12'4'' |
| Bedroom | Basement | 12'6'' x 12'0'' |
| Laundry room | Basement | 4' x 4' |
| Living room/Dining room | Basement | 12'9'' x 23'4'' |
| Laundry room | Main level | 3'0'' x 3'0'' |
| 4pc Bathroom | Main level | 6'4'' x 7'9'' |
| Bedroom | Main level | 11'4'' x 10'3'' |
| Bedroom | Main level | 9'0'' x 10'7'' |
| Primary Bedroom | Main level | 10'0'' x 14'4'' |
| Kitchen | Main level | 8'7'' x 8'5'' |
| Living room/Dining room | Main level | 15' x 24'9'' |
| Living room | Main level | 12'9'' x 12'4'' |
| Dining room | Main level | 17'7'' x 14'4'' |
Details
- Sewer
- Municipal sewage system
- Cooling
- Central air conditioning
- Heating
- Forced air, Natural gas
- List aor
- Cornerstone
- Stories
- 1
- Basement
- Finished, Full
- Year built
- 1,956
- Appliances
- Washer, Refrigerator, Stove, Dryer
- Directions
- Mohawk to Grenadier to Wise
- Fireplace
- Yes
- Water source
- Municipal water
- Structure type
- House
- Fireplaces total
- 2
- Tax annual amount
- 4,386
- Exterior features
- Brick
- Community features
- Community Centre
- Zoning description
- R1
- Architectural style
- Bungalow
- Bedrooms above grade
- 3
- Bedrooms below grade
- 2
- Property attached
- No
- Above grade finished area
- 884
More in Hamilton

The trademarks REALTOR®, REALTORS®, and the REALTOR® logo are controlled by The Canadian Real Estate Association (CREA) and identify real estate professionals who are members of CREA. The trademarks MLS®, Multiple Listing Service® and the associated logos are owned by CREA and identify the quality of services provided by real estate professionals who are members of CREA. Listing data is provided by the REALTOR.ca Data Distribution Facility (DDF®) and is deemed reliable but is not guaranteed accurate by CREA.