 1 / 25
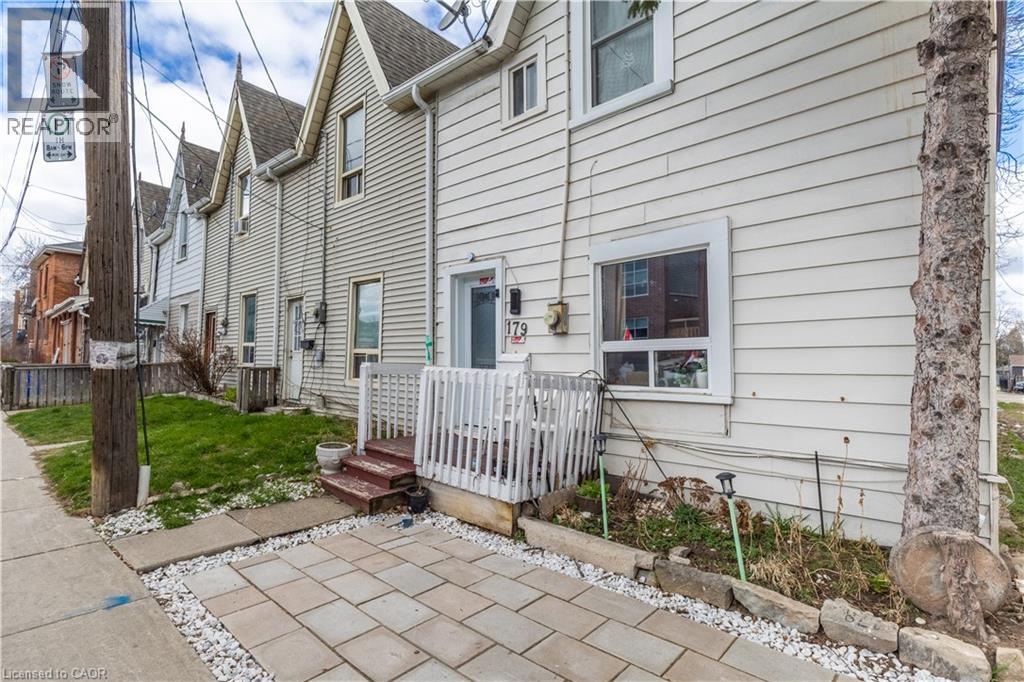
179 WILSON Street
Hamilton, Ontario, L8R1E3
$399,000
Bedrooms
2
Bathrooms
2
Living area
1,100 square feet
Year built
1890
About this property
This end-unit townhouse in the super popular Beasley neighborhood, right in the heart of downtown Hamilton, feels just like a semi! It was completely renovated in 2021 from top to bottom and has 2 bedrooms, 2 bathrooms, updated windows, hardwood floors, a brand new kitchen and bathrooms, plus a laundry room on the main floor. Additional upgrades include a new furnace and A/C unit, newer appliances, and more. (id:66779)
Rooms
| 4pc Bathroom | Second level | 4' x 6' |
| Bedroom | Second level | 10'0'' x 12'0'' |
| Primary Bedroom | Second level | 12'0'' x 18'0'' |
| 2pc Bathroom | Main level | 3' x 4' |
| Living room | Main level | 12'0'' x 13'0'' |
| Dining room | Main level | 12'0'' x 13'0'' |
| Kitchen | Main level | 11'0'' x 12'0'' |
Details
- Sewer
- Municipal sewage system
- Cooling
- Central air conditioning
- Heating
- Forced air
- List aor
- Cornerstone
- Stories
- 2
- Basement
- None
- Year built
- 1,890
- Appliances
- Washer, Refrigerator, Gas stove(s), Dryer, Window Coverings
- Directions
- Intersection of Ferguson & Wilson
- Fireplace
- No
- Water source
- Municipal water
- Structure type
- Row / Townhouse
- Parking features
- None
- Tax annual amount
- 2,364
- Exterior features
- Concrete
- Zoning description
- D4
- Bedrooms above grade
- 2
- Bedrooms below grade
- 0
- Property attached
- Yes
- Above grade finished area
- 1,100
More in Hamilton

The trademarks REALTOR®, REALTORS®, and the REALTOR® logo are controlled by The Canadian Real Estate Association (CREA) and identify real estate professionals who are members of CREA. The trademarks MLS®, Multiple Listing Service® and the associated logos are owned by CREA and identify the quality of services provided by real estate professionals who are members of CREA. Listing data is provided by the REALTOR.ca Data Distribution Facility (DDF®) and is deemed reliable but is not guaranteed accurate by CREA.