 1 / 25
98 SANFORD Avenue S
Hamilton, Ontario, L8M2G8
$629,900
Bedrooms
3
Bathrooms
2
Living area
2,144 square feet
Parking
1
Year built
1906
About this property
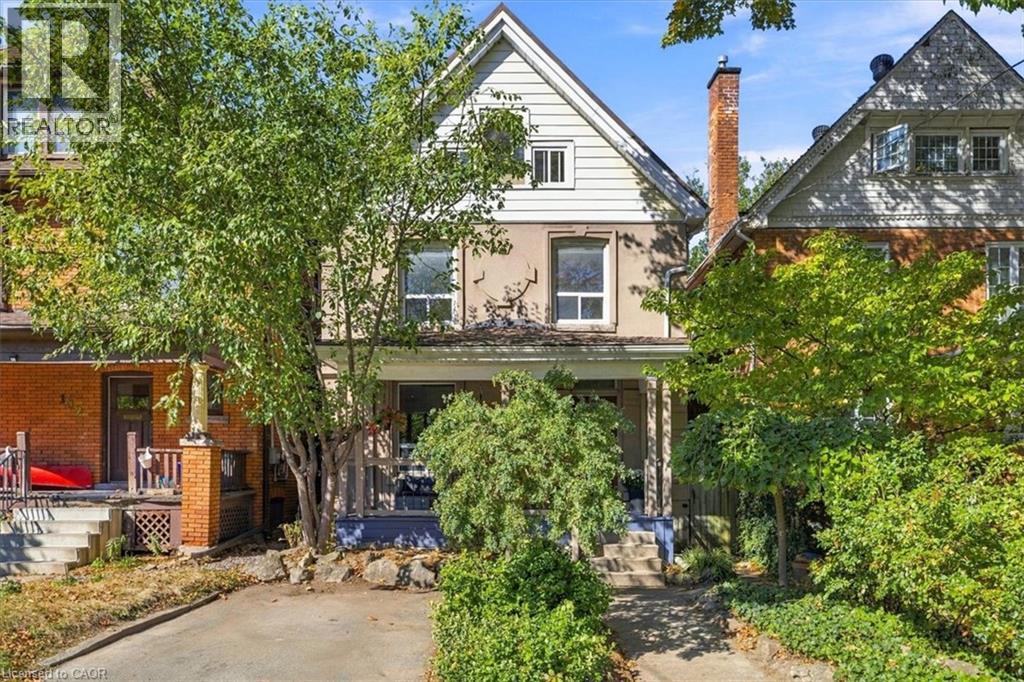
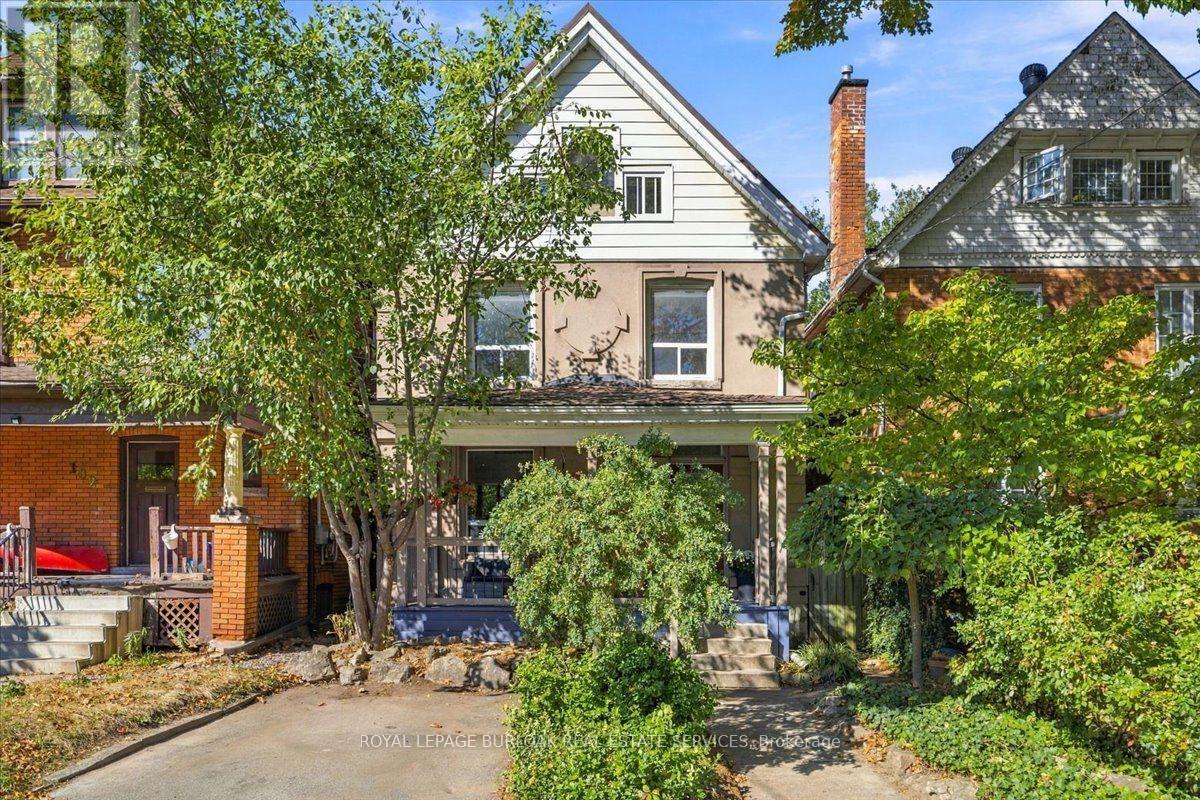
Stunning 2.5 storey character home in a sought-after central Hamilton location! Offering exceptional value for the discerning buyer, this well-maintained 1906 home beautifully blends classic charm with modern updates. Step onto the inviting covered front porch and into a nice size welcoming foyer with the main floor featuring high ceilings, durable quality laminate flooring, and a terrific open-concept kitchen. The living room boasts an ornamental fireplace (chimney removed). Upstairs, discover generous bedrooms, two walk-in closets, and a stylish 4-piece bathroom with a separate soaker tub and shower. The versatile 3rd-floor loft makes a perfect primary bedroom, family room, or home office. Basement laundry includes a 2 piece bath, and walls are parged and waterproof for peace of mind. Roof is metal (id:66779)
Rooms
| Workshop | Basement | 30'4'' x 11'5'' |
| Storage | Basement | 6'0'' x 4'8'' |
| 2pc Bathroom | Basement | — |
| Living room | Main level | 31'9'' x 11'5'' |
| 4pc Bathroom | Second level | 10'7'' x 9'4'' |
| Bedroom | Second level | 13'5'' x 11'2'' |
| Bedroom | Second level | 9'10'' x 9'6'' |
| Bedroom | Second level | 11'4'' x 11'4'' |
| Loft | Third level | 30'3'' x 17'9'' |
| Laundry room | Basement | 8'9'' x 7'2'' |
| Mud room | Main level | 7'3'' x 8'4'' |
| Kitchen | Main level | 14'3'' x 9'5'' |
| Foyer | Main level | 17'5'' x 9'5'' |
Details
- Sewer
- Municipal sewage system
- Cooling
- Central air conditioning
- Heating
- Forced air, Natural gas
- List aor
- Cornerstone
- Stories
- 2.5
- Basement
- Partially finished, Full
- Year built
- 1,906
- Appliances
- Washer, Refrigerator, Dishwasher, Stove, Dryer, Window Coverings, Microwave Built-in
- Directions
- Delaware to Sanford Avenue S
- Fireplace
- Yes
- Water source
- Municipal water
- Structure type
- House
- Fireplaces total
- 1
- Tax annual amount
- 5,138.87
- Exterior features
- Brick, Stone, Stucco
- Security features
- Smoke Detectors
- Fireplace features
- Other - See remarks
- Foundation details
- Unknown
- Zoning description
- C
- Architectural style
- Other
- Bedrooms above grade
- 3
- Bedrooms below grade
- 0
- Property attached
- No
- Above grade finished area
- 1,743
- Below grade finished area
- 401
More in Hamilton

The trademarks REALTOR®, REALTORS®, and the REALTOR® logo are controlled by The Canadian Real Estate Association (CREA) and identify real estate professionals who are members of CREA. The trademarks MLS®, Multiple Listing Service® and the associated logos are owned by CREA and identify the quality of services provided by real estate professionals who are members of CREA. Listing data is provided by the REALTOR.ca Data Distribution Facility (DDF®) and is deemed reliable but is not guaranteed accurate by CREA.