 1 / 25
970 GOLF LINKS Road Unit# 205
Ancaster, Ontario, L9K1J8
$574,999
Bedrooms
2
Bathrooms
2
Living area
1,210 square feet
Parking
1
Year built
1995
About this property
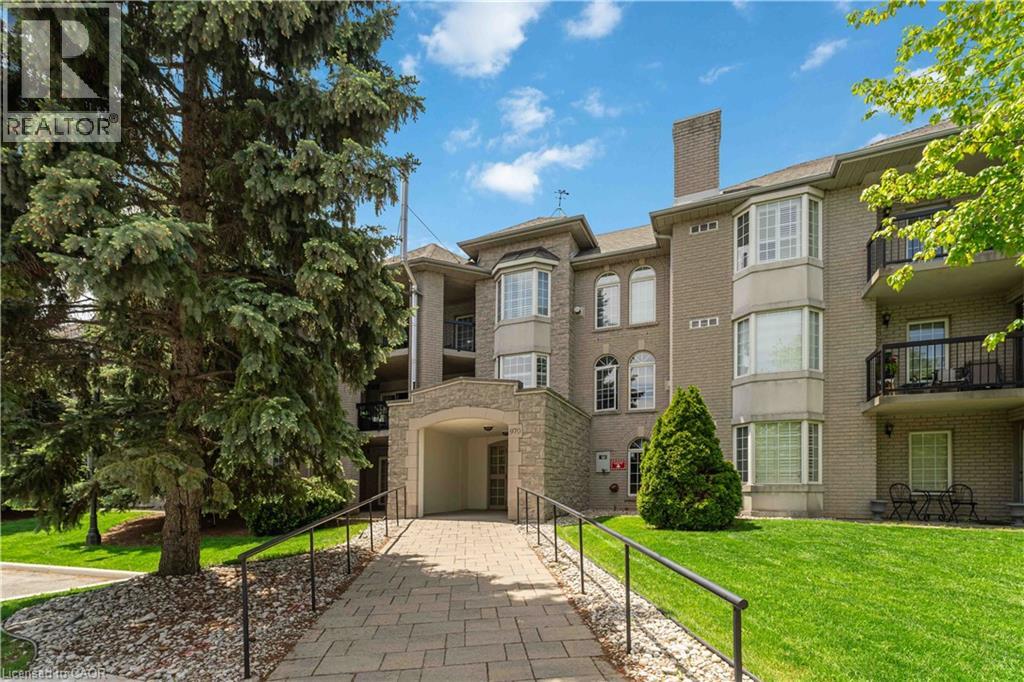
Beautifully maintained and exceptionally spacious, this 1210 sqft 2-bedroom, 2-bathroom condo is set in Ancaster's desirable Meadowlands area, a quiet and highly convenient pocket known for its walkable access to everyday amenities, shopping, restaurants, parks, schools, and entertainment. Thoughtfully designed for downsizers seeking comfort, convenience, and room to live, the layout offers generous principal rooms, a well-appointed kitchen with rich cabinetry and granite countertops, Berber carpet, in-suite laundry, ample closet space, Hunter Douglas remote-controlled blinds, and California shutters. The private patio/balcony overlooks peaceful green space, creating a quiet outdoor retreat. Added conveniences include underground parking and a locker located directly in front of the parking spot. Residents also enjoy excellent building amenities, including a library, meeting room, visitor parking, underground parking, and a car wash station. Major updates include a new forced-air furnace and air conditioning in 2024, plus an updated gas fireplace in 2024. Perfectly positioned within walking distance of the Meadowlands Power Centre, Costco, Home Depot, Sobeys, restaurants, parks, schools, entertainment, and the movie theatre, with quick access to the Linc and Highway 403. (id:66779)
Rooms
| Laundry room | Main level | 6'1'' x 5'7'' |
| 3pc Bathroom | Main level | — |
| Bedroom | Main level | 8'10'' x 12'6'' |
| Full bathroom | Main level | — |
| Primary Bedroom | Main level | 11'6'' x 18'2'' |
| Kitchen | Main level | 9'5'' x 8'2'' |
| Dining room | Main level | 7'9'' x 12'5'' |
| Living room | Main level | 13'4'' x 23'4'' |
Details
- Sewer
- Municipal sewage system
- Cooling
- Central air conditioning
- Heating
- Forced air, Electric
- List aor
- Cornerstone
- Stories
- 1
- Basement
- None
- Year built
- 1,995
- Directions
- Stone Church Rd & Golf Links Rd
- Fireplace
- Yes
- Lot features
- Balcony
- Water source
- Municipal water
- Structure type
- Apartment
- Association fee
- 895.59
- Fireplaces total
- 1
- Parking features
- Underground, None
- Tax annual amount
- 4,125.63
- Building features
- Car Wash
- Exterior features
- Brick, Stone
- Foundation details
- Poured Concrete
- Zoning description
- C5
- Bedrooms above grade
- 2
- Bedrooms below grade
- 0
- Property attached
- Yes
- Above grade finished area
- 1,210
- Association fee includes
- Cable TV, Water, Insurance, Parking
- Association fee frequency
- Monthly
More in Ancaster




The trademarks REALTOR®, REALTORS®, and the REALTOR® logo are controlled by The Canadian Real Estate Association (CREA) and identify real estate professionals who are members of CREA. The trademarks MLS®, Multiple Listing Service® and the associated logos are owned by CREA and identify the quality of services provided by real estate professionals who are members of CREA. Listing data is provided by the REALTOR.ca Data Distribution Facility (DDF®) and is deemed reliable but is not guaranteed accurate by CREA.