 1 / 25
12 EMICK Drive
Ancaster, Ontario, L9K0C8
$879,900
Bedrooms
5
Bathrooms
4
Living area
2,221 square feet
Parking
6
Year built
2010
About this property
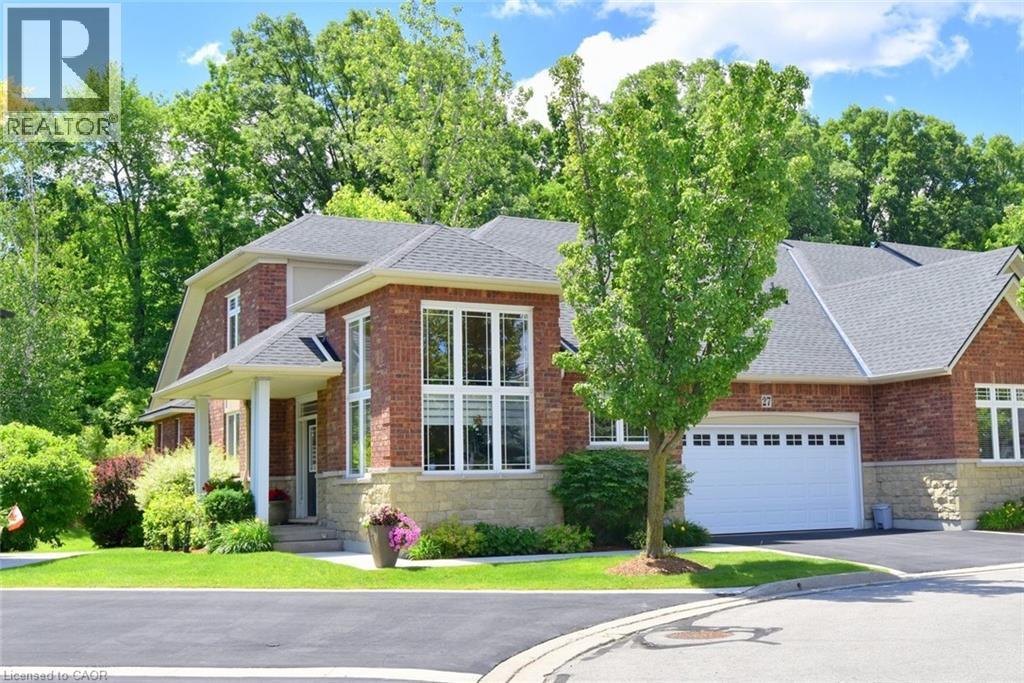
Stunning 2-storey home in the heart of Ancaster offering 4+1 bedrooms and 3.5 bathrooms, with extensive renovations throughout. The main floor showcases a fully renovated kitchen featuring quartz countertops, stainless steel appliances, and elegant custom cabinetry — designed for both everyday living and entertaining. Freshly painted throughout, this home also boasts brand new engineered hardwood flooring on the second level and brand new oak stairs, creating a seamless, modern feel. The updated main floor powder room adds further style and convenience. The fully finished basement is thoughtfully designed with a soundproofed ceiling and brand-new LED pot lights, offering a spacious family room, additional bedroom, 4-piece bathroom, dedicated home office, and flexibility for a future walk-in closet or wet bar. Complete with main floor laundry, this home is ideally located within walking distance to parks and just steps to a primary school, while only minutes to Meadowlands Shopping Centre and offering easy access to Highway 403 and the Lincoln M. Alexander Parkway. An exceptional move-in-ready family home in a sought-after Ancaster neighbourhood — a must see! (id:66779)
Rooms
| Utility room | Basement | 9'9'' x 6'0'' |
| Storage | Basement | 4'11'' x 9'10'' |
| 4pc Bathroom | Basement | — |
| Office | Basement | 9'9'' x 11'9'' |
| Bedroom | Basement | 11'8'' x 14'8'' |
| 4pc Bathroom | Second level | — |
| Bedroom | Second level | 11'1'' x 10'4'' |
| Bedroom | Second level | 9'5'' x 10'8'' |
| Bedroom | Second level | 9'7'' x 9'0'' |
| 4pc Bathroom | Second level | — |
| Primary Bedroom | Second level | 12'5'' x 16'9'' |
| Laundry room | Main level | 5'8'' x 5'9'' |
| 2pc Bathroom | Main level | — |
| Dining room | Main level | 10'3'' x 9'3'' |
| Kitchen | Main level | 10'3'' x 8'8'' |
| Living room | Main level | 11'9'' x 20'0'' |
Details
- Sewer
- Municipal sewage system
- Cooling
- Central air conditioning
- Heating
- Forced air, Natural gas
- List aor
- Cornerstone
- Stories
- 2
- Basement
- Finished, Full
- Year built
- 2,010
- Appliances
- Washer, Refrigerator, Dishwasher, Stove, Dryer, Microwave Built-in
- Directions
- GARNER RD TO KITTY MURRAY LANE TO EMICK DR
- Fireplace
- No
- Water source
- Municipal water
- Structure type
- House
- Parking features
- Attached Garage
- Tax annual amount
- 6,084
- Exterior features
- Brick, Stucco
- Community features
- School Bus
- Foundation details
- Poured Concrete
- Zoning description
- R4-592
- Bedrooms above grade
- 4
- Bedrooms below grade
- 1
- Property attached
- No
- Above grade finished area
- 1,675
- Below grade finished area
- 546
More in Ancaster



The trademarks REALTOR®, REALTORS®, and the REALTOR® logo are controlled by The Canadian Real Estate Association (CREA) and identify real estate professionals who are members of CREA. The trademarks MLS®, Multiple Listing Service® and the associated logos are owned by CREA and identify the quality of services provided by real estate professionals who are members of CREA. Listing data is provided by the REALTOR.ca Data Distribution Facility (DDF®) and is deemed reliable but is not guaranteed accurate by CREA.